



Maxworthy, Launceston
£450,000 (Guide Price)
or call us on 01566 777888
Interested in similar properties?
-
Overview
Detached House 3 Bedrooms 2 Receptions -
Key Features
- No Onward Chain
- 3 Bedrooms
- 2 Reception Rooms
- Heated Indoor Swimming Pool
- Timber Workshop
- Ground Source Heat System
- In All About 0.44 acres
- EPC D & Council Tax D
-
Why use DJR?
We are committed to providing a personalised, confidential, cost effective and, above all, professional service to clients buying and selling quality Town, Country and Equestrian property in the Cornwall, West Devon and Torridge area.

David Robinson
Director - Learn more...

SITUATION
Located in the heart of the rural hamlet of Maxworthy on the fringe of the parish of North Petherwin. The village of Whitstone and Week St Mary is approximately 4 miles away, both offering shops/Post Office catering for day-to-day needs. More comprehensive shopping facilities can be found at either Launceston or Bude. The local primary school is located at Brazzacott 2 miles away.
At Launceston there is access to the A30, which links the Cathedral cities of Truro and Exeter. At Exeter there is access to the M5 motorway network, mainline railway station serving London Paddington and an international airport. The A39, Atlantic Highway, is 5.8 miles away providing access to the majestic North Cornish coast with its extensive sandy beaches.
DESCRIPTION
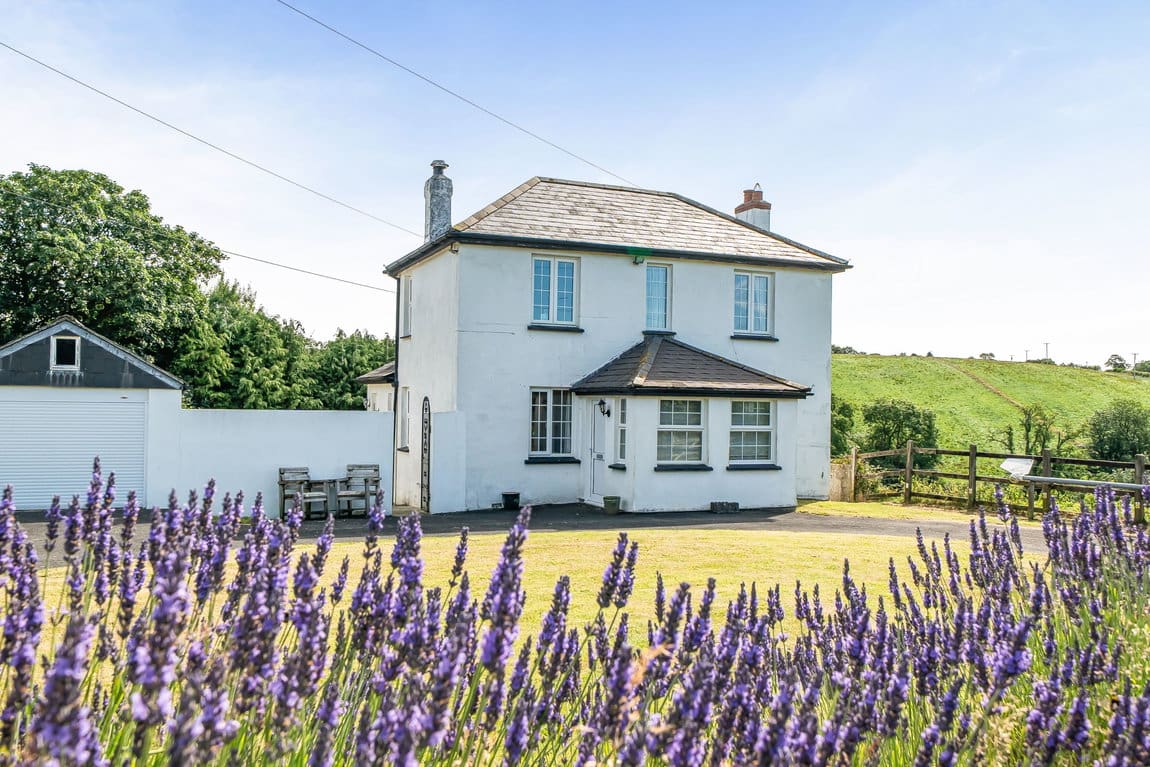
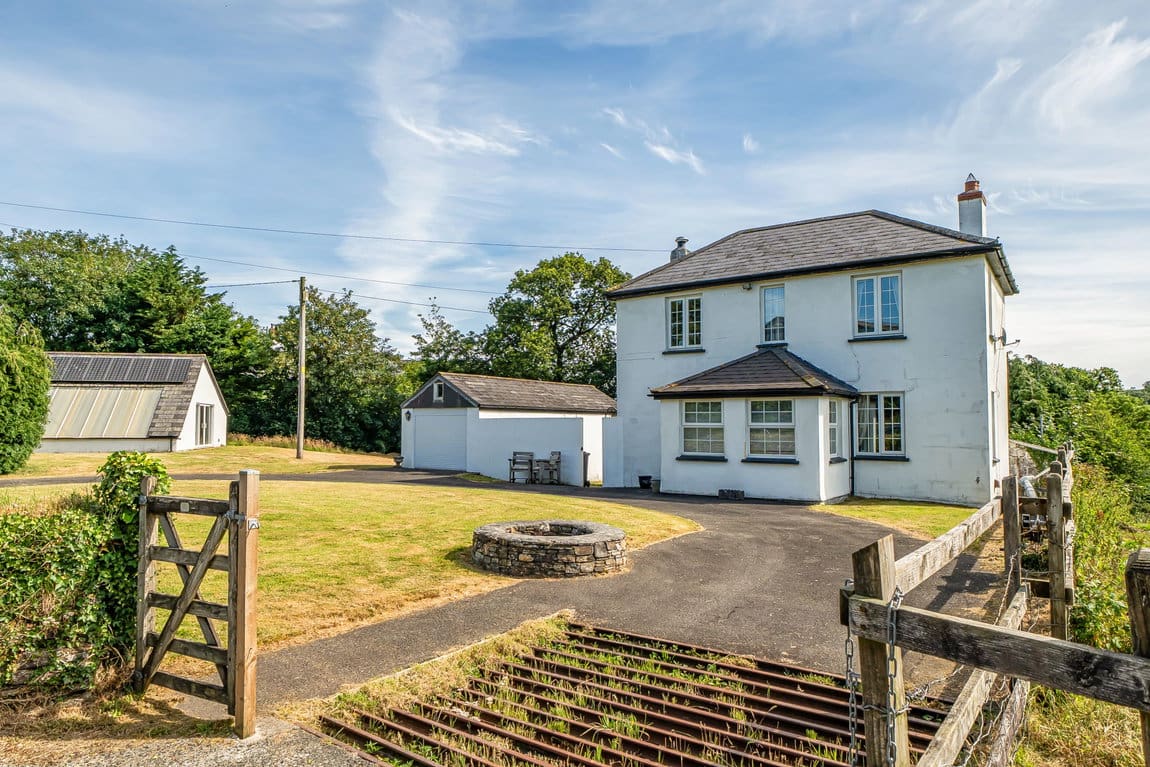
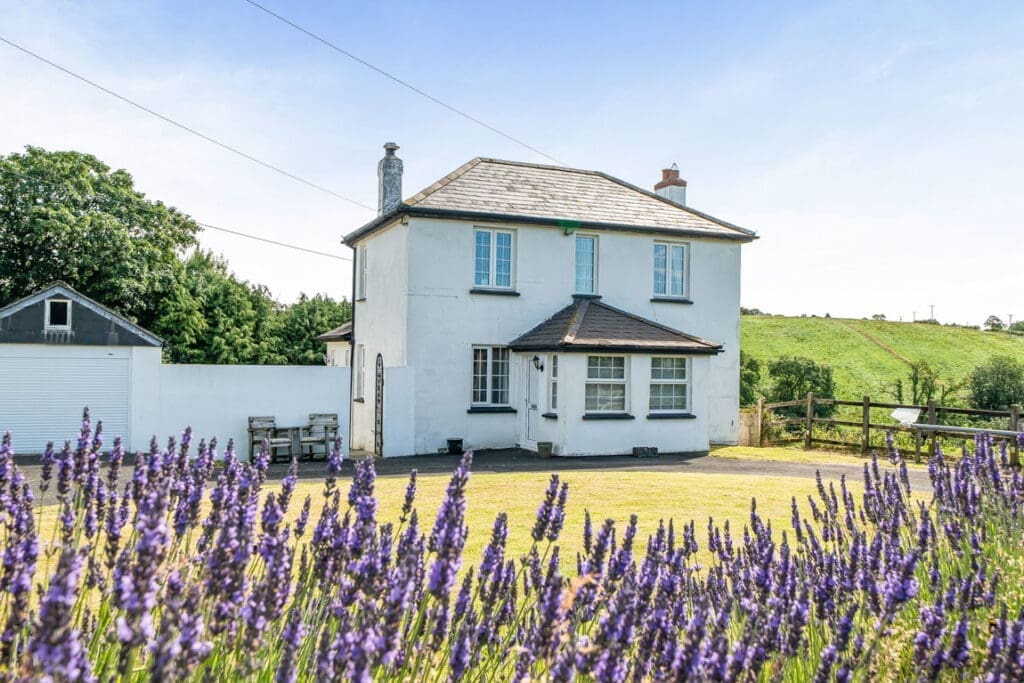
This detached property was believed to have been built in the 1950’s with whitewashed rendered walls and interlocking tiled roof. The property is available for sale for the first time in 40 years and provides a most comfortable detached farmhouse style home with a range of outbuildings and the added benefit from the low running costs of a ground source heating system.
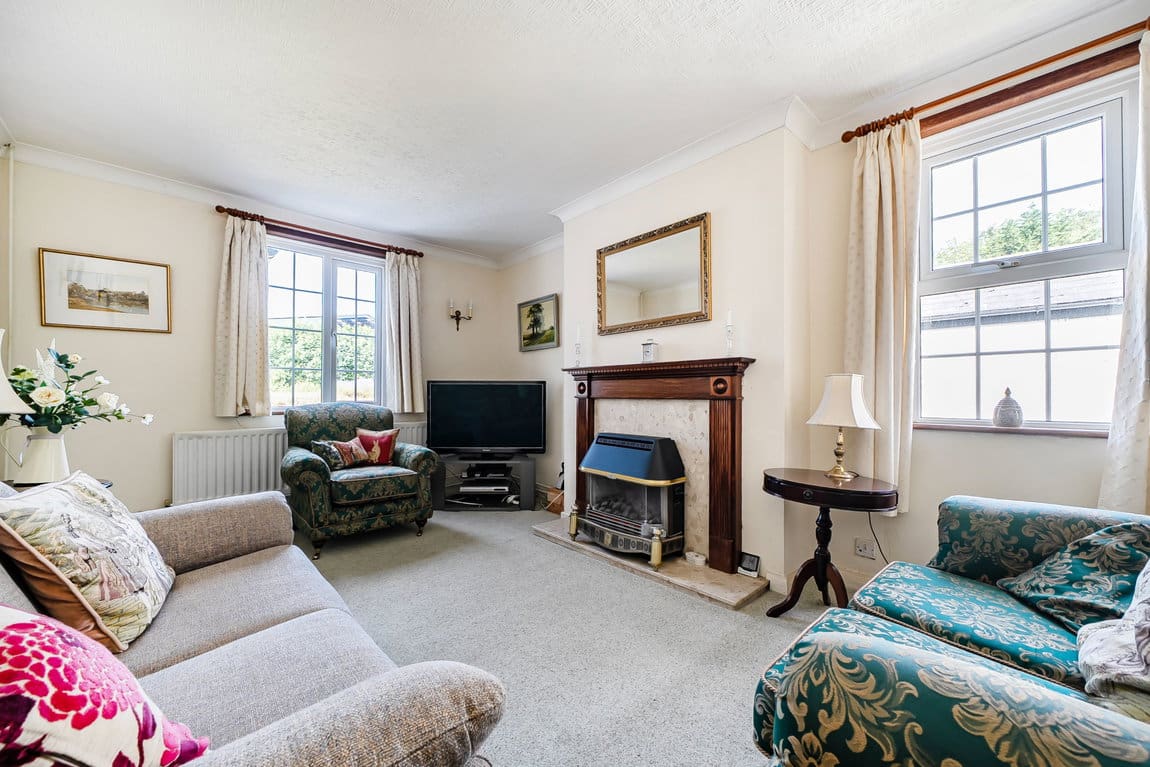
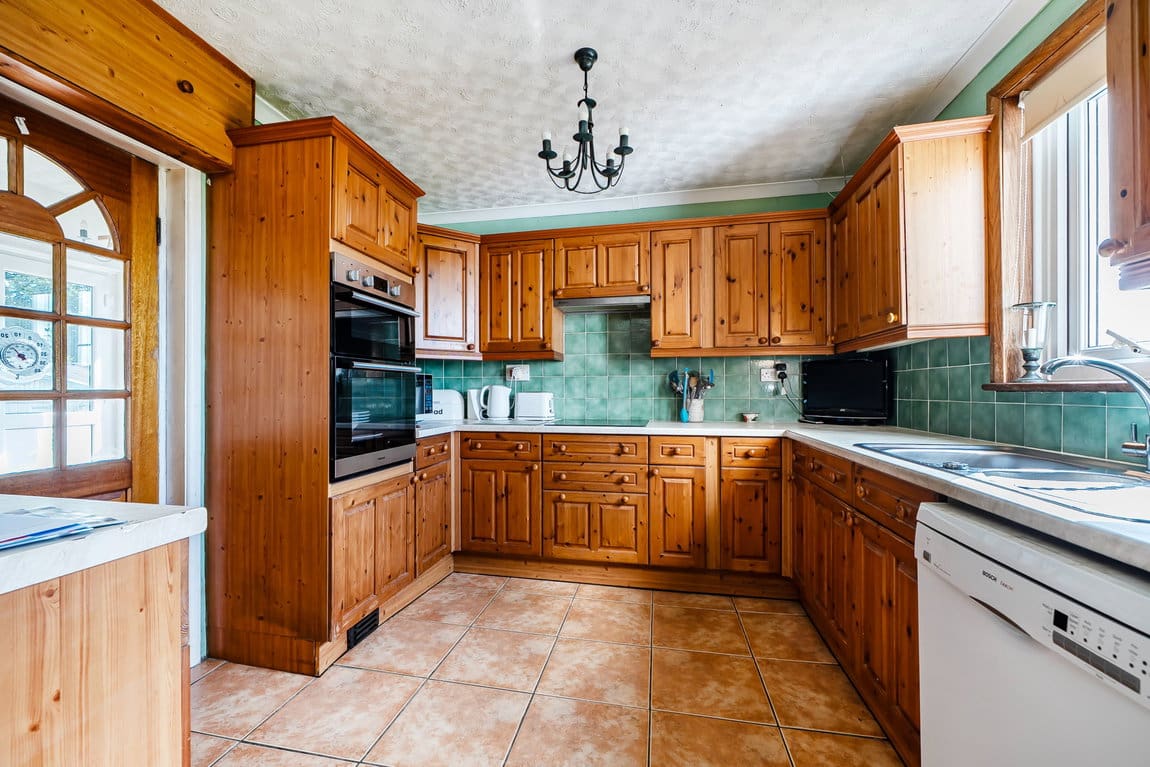
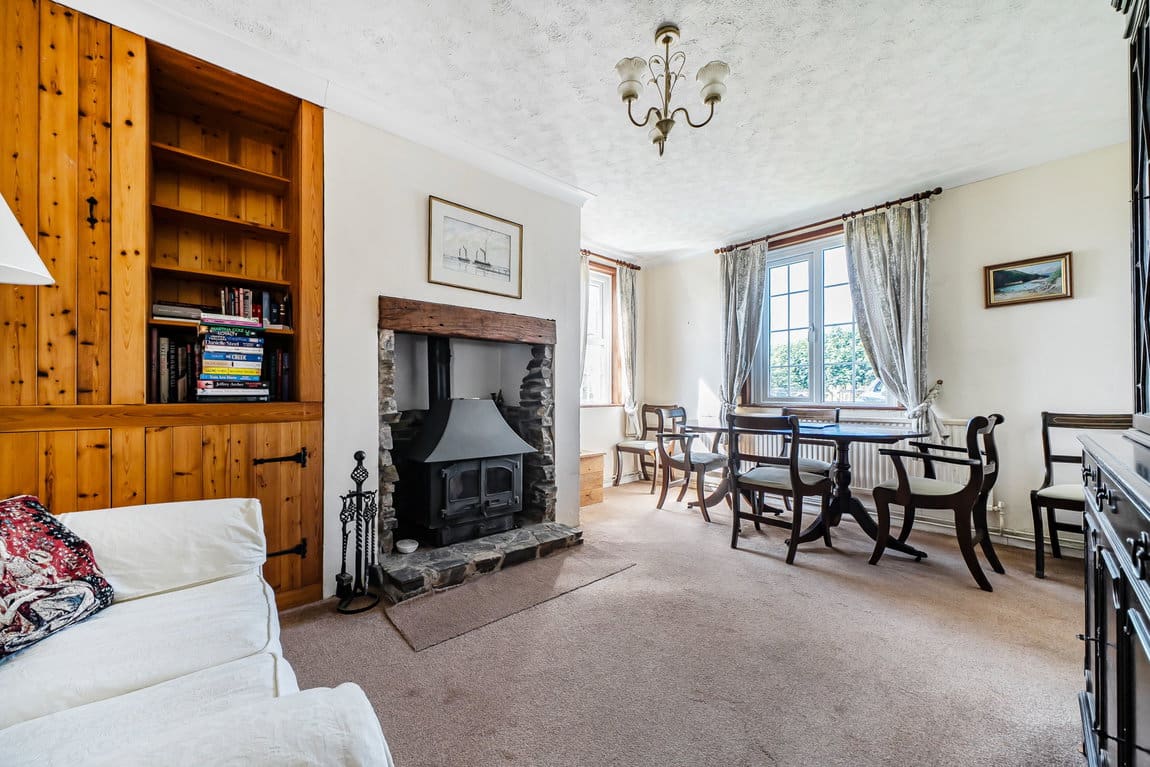
The accommodation is clearly illustrated on the floorplan and briefly comprises: entrance porch with tiled floor and opening into the hallway with stairs rising to first floor. The lounge is double aspect with LPG coal effect fire set on decorative tiled hearth. The double aspect dining room had a stone fireplace with a wood burner set on slate hearth, cupboard housing the factory lagged hot water tank and understairs storage cupboard. From dining room an opening leads into the kitchen with range of base and wall mounted units, laminated work surface over, double electric oven with pan storage above and below, inset 1 ½ bowl stainless steel sink with mixer tap, space for base level fridge, space and plumbing for dishwasher. Door leading to utility/boot room with space and plumbing for washing machine and tumble dryer, part glazed door to rear garden and door to cloakroom with low flush WC and wash hand basin.
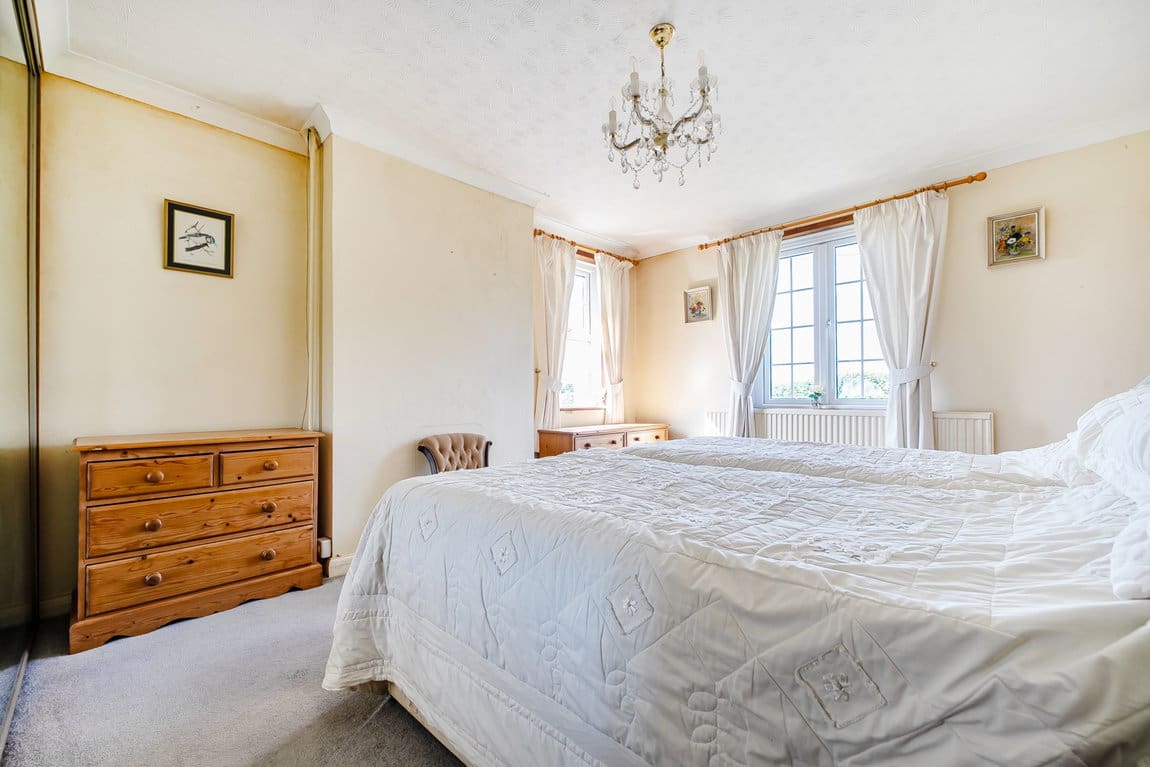
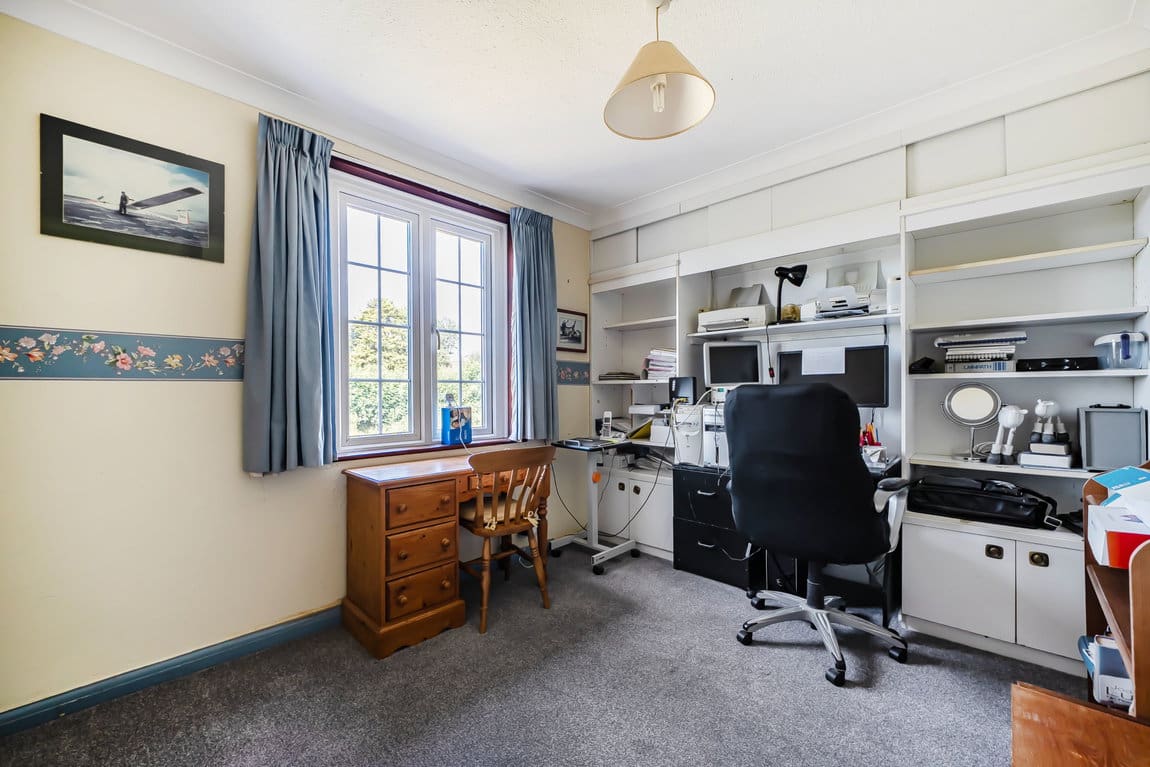
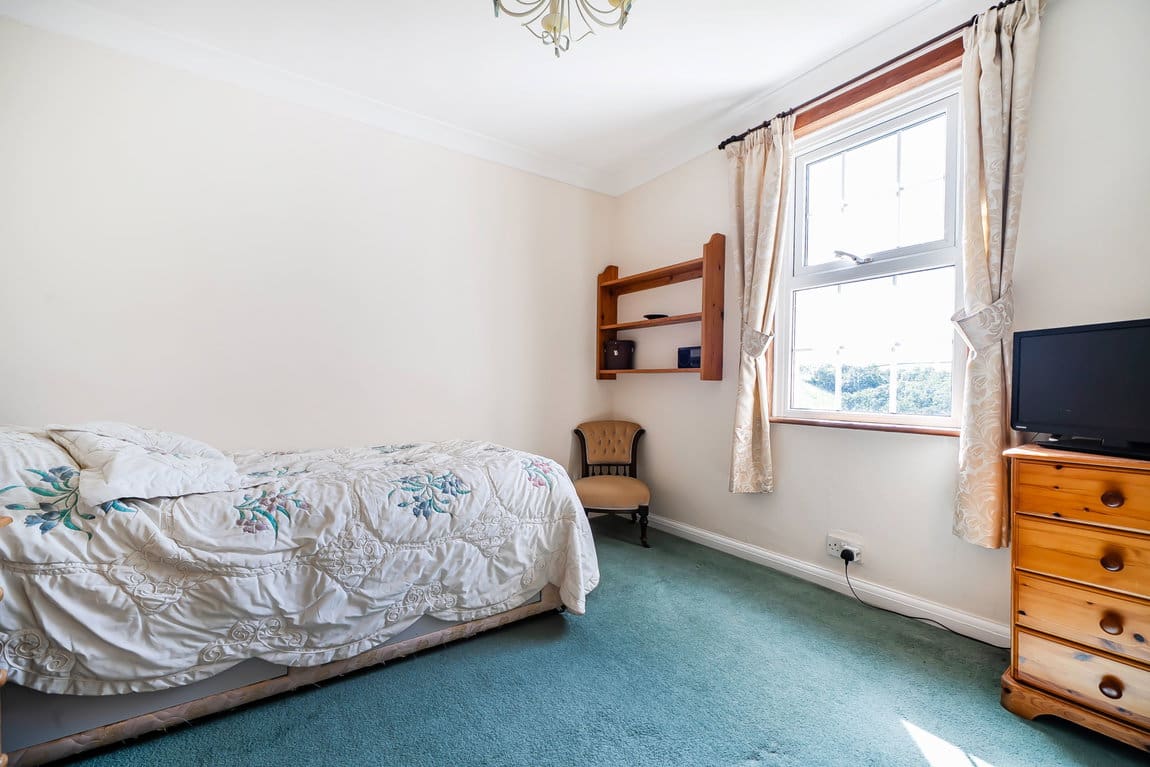
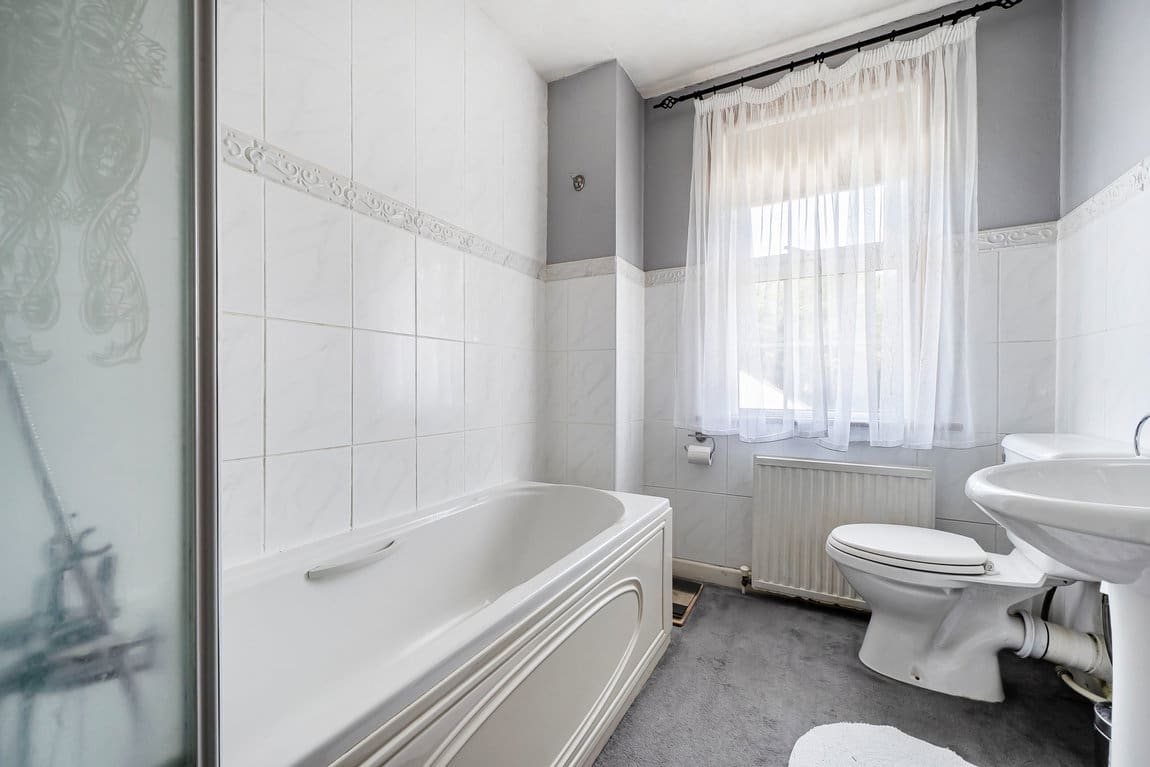
Upstairs there is a landing with access to the loft space and doors into the three bedrooms which enjoy views over the gardens and surrounding farmland. The family bathroom comprises a suite of panel enclosed bath with mixer tap and shower attachment, low flush WC, pedestal wash hand basin, and window to rear aspect.
OUTSIDE
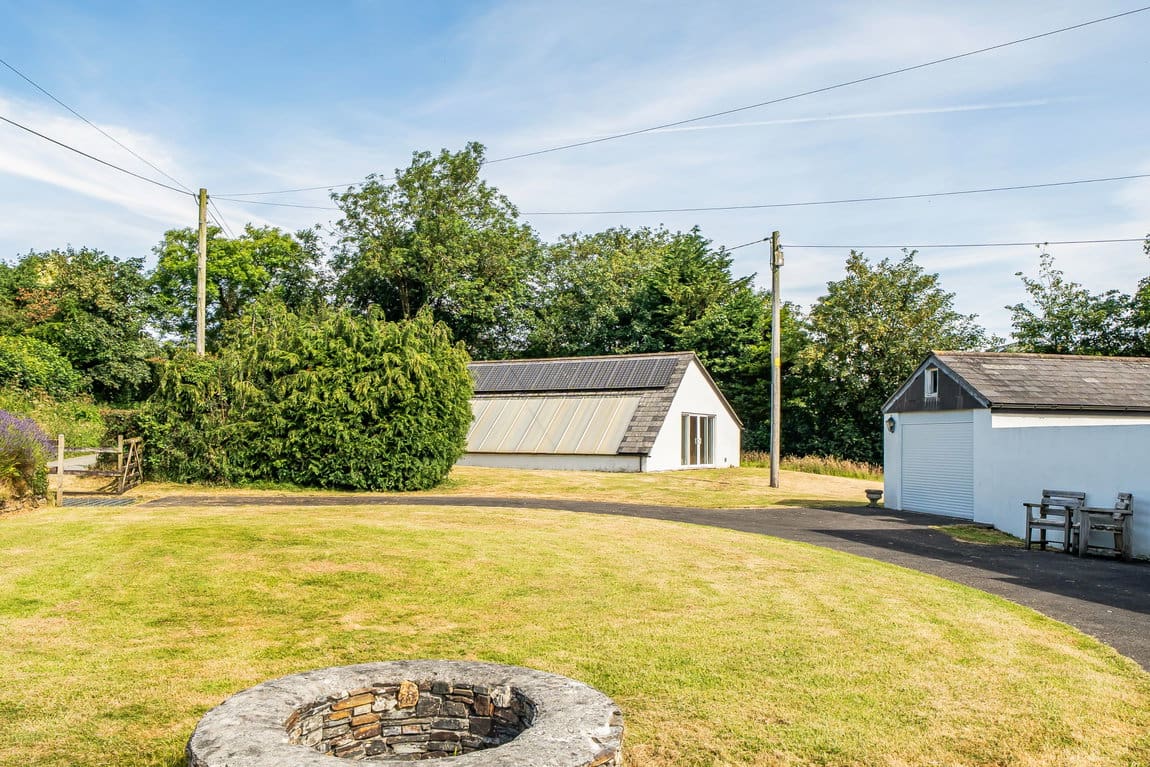
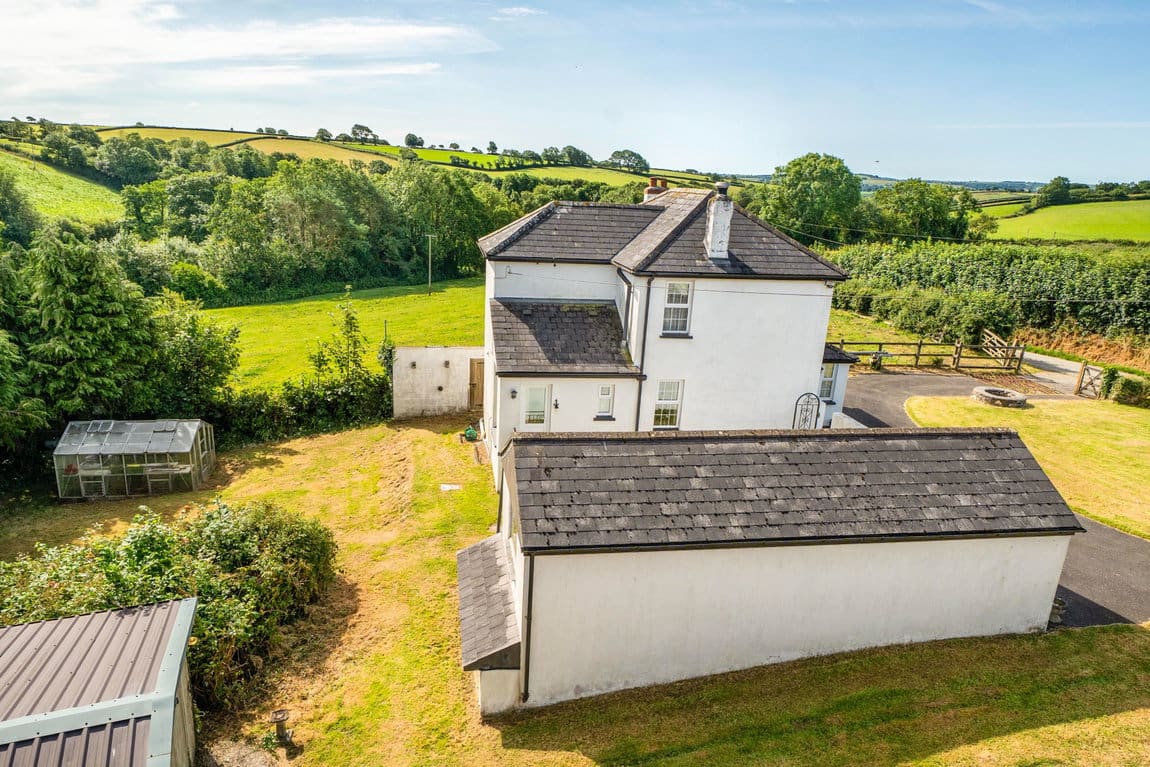
The property is accessed from a parish road via a cattle grid, leading to a semi-circular tarmac driveway with a separate entrance and exit, each fitted with a cattle grid. The driveway provides ample parking for several vehicles and gives access to the garage with an electric roller door, power and light and a courtesy door opening into the garden.
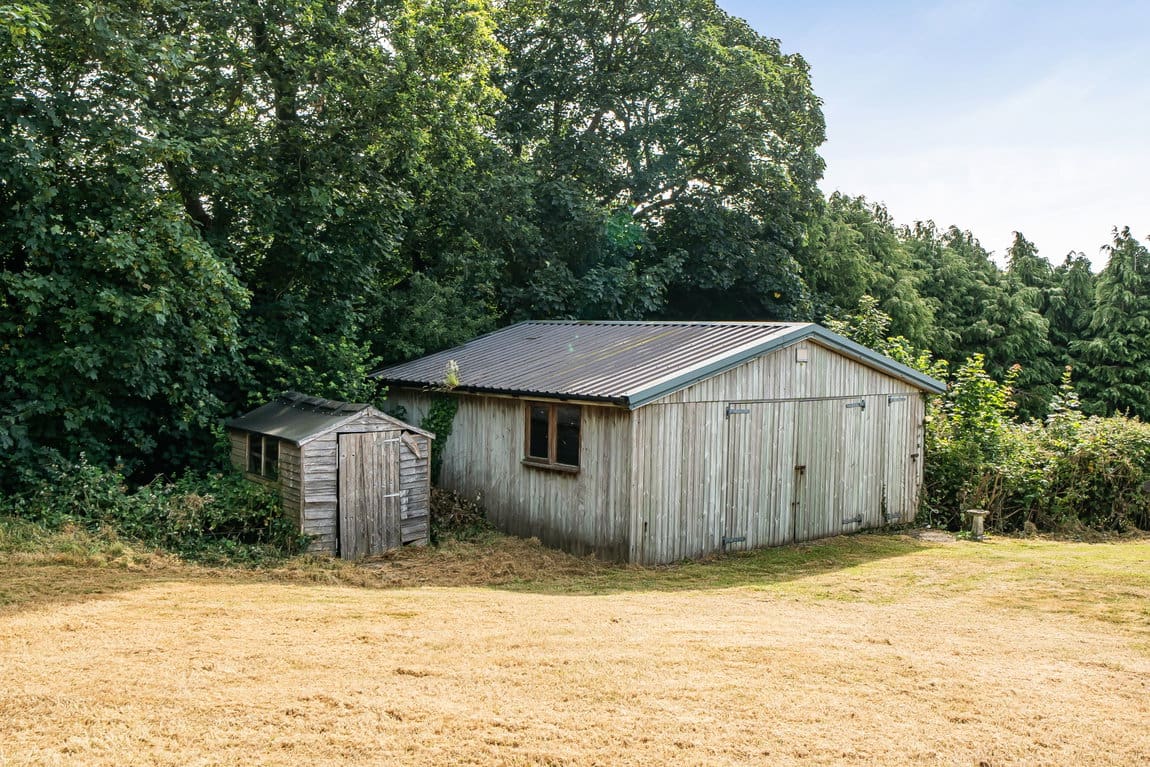
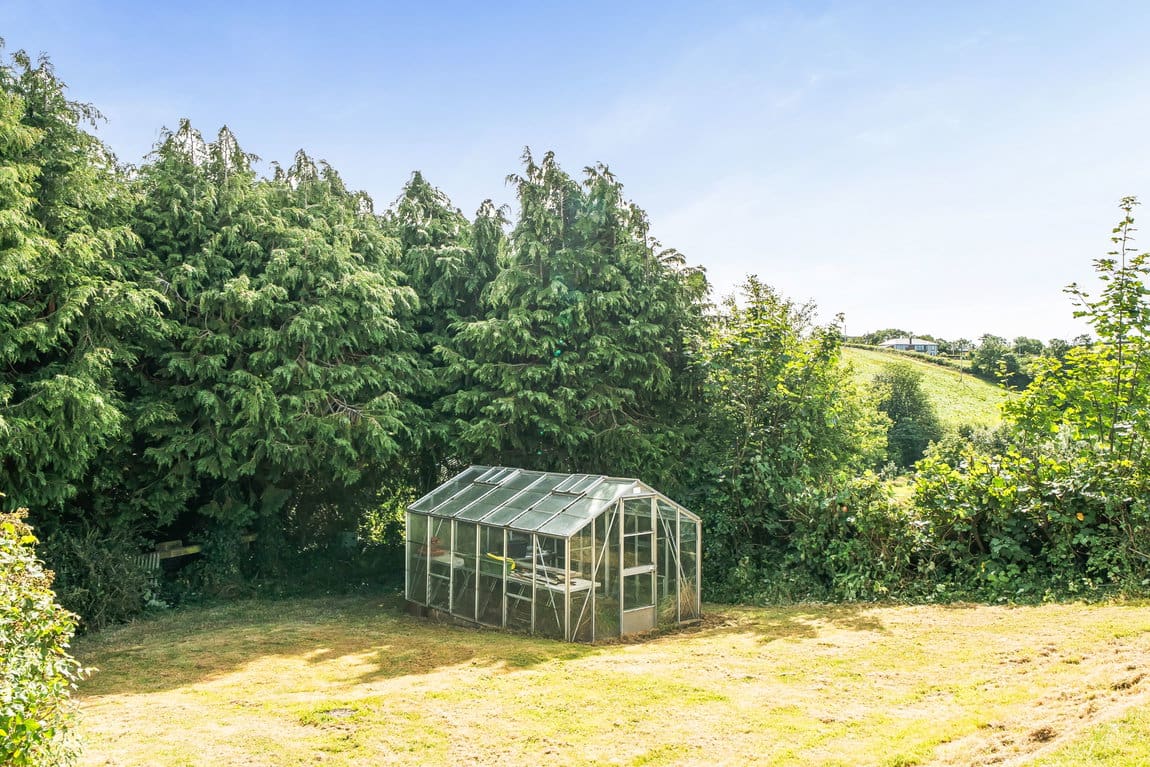
There is a timber workshop 20'5" x 19'4" (6.23m x 5.93m), a block-built shed, and a greenhouse.
The gardens are laid mainly to lawn with well defined hedge and fence boundaries.
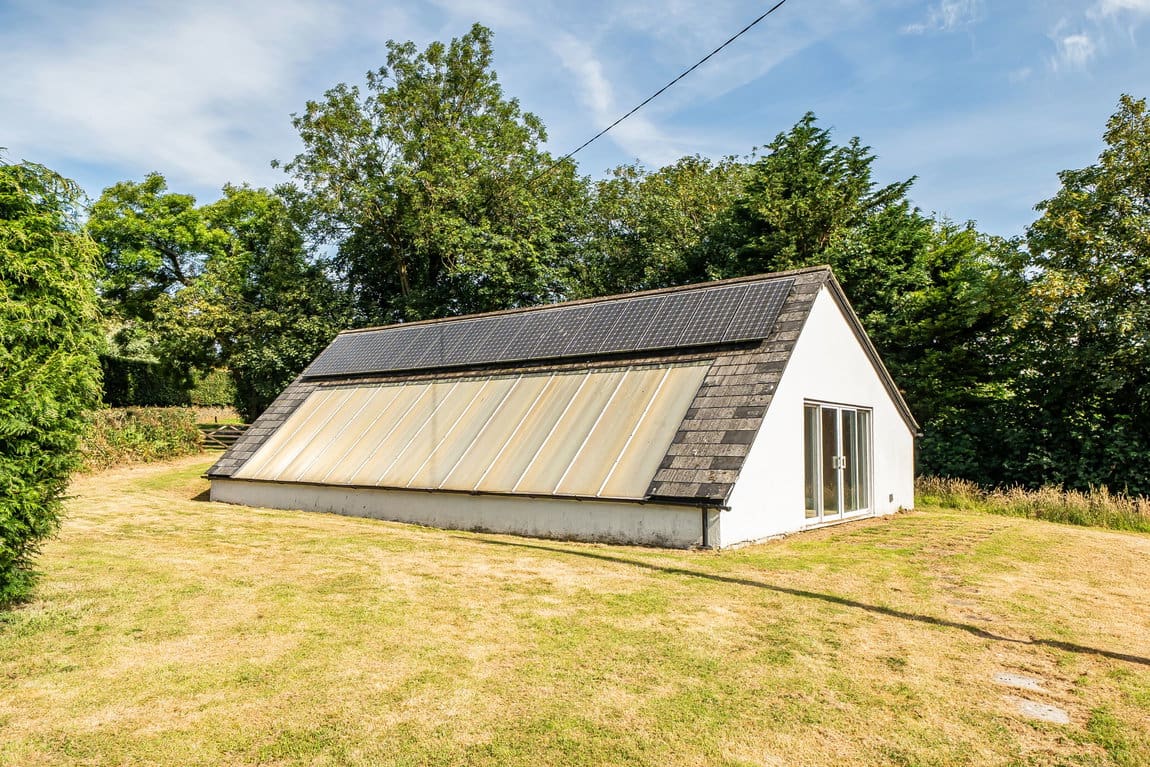
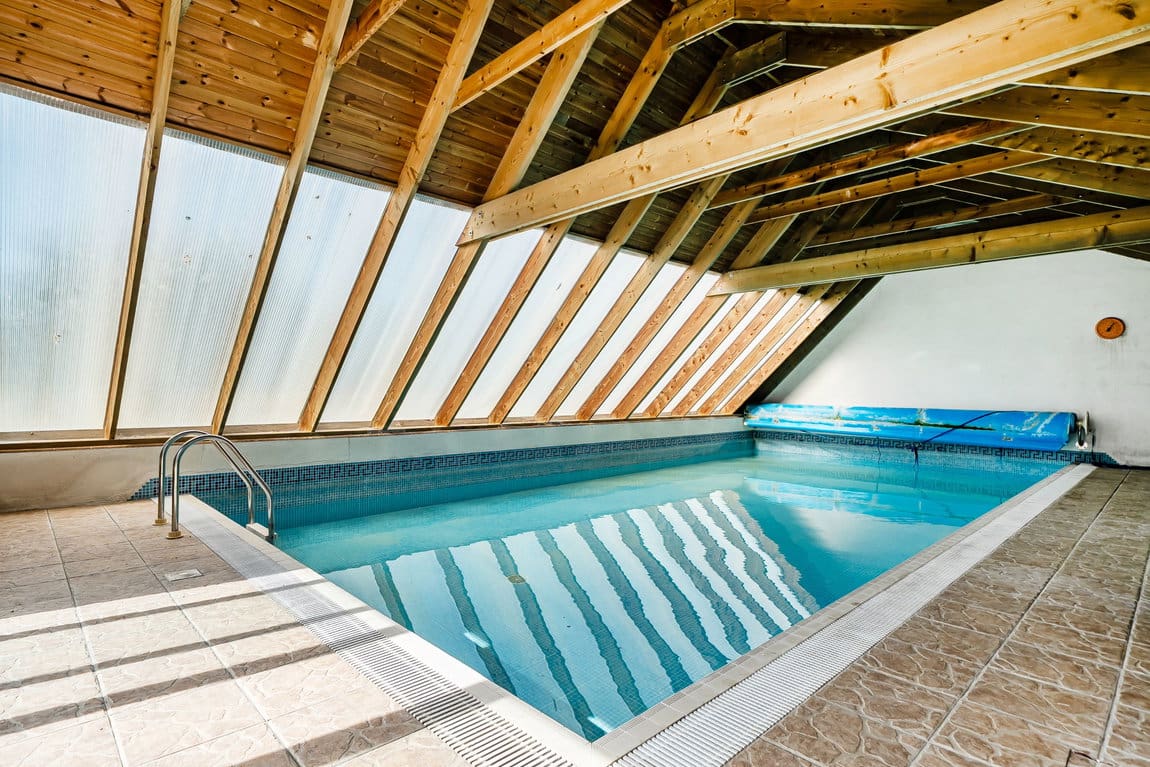
There is a most impressive detached indoor 10 metre in ground swimming pool with solar panel heating supplementary to the ground source heat pump.
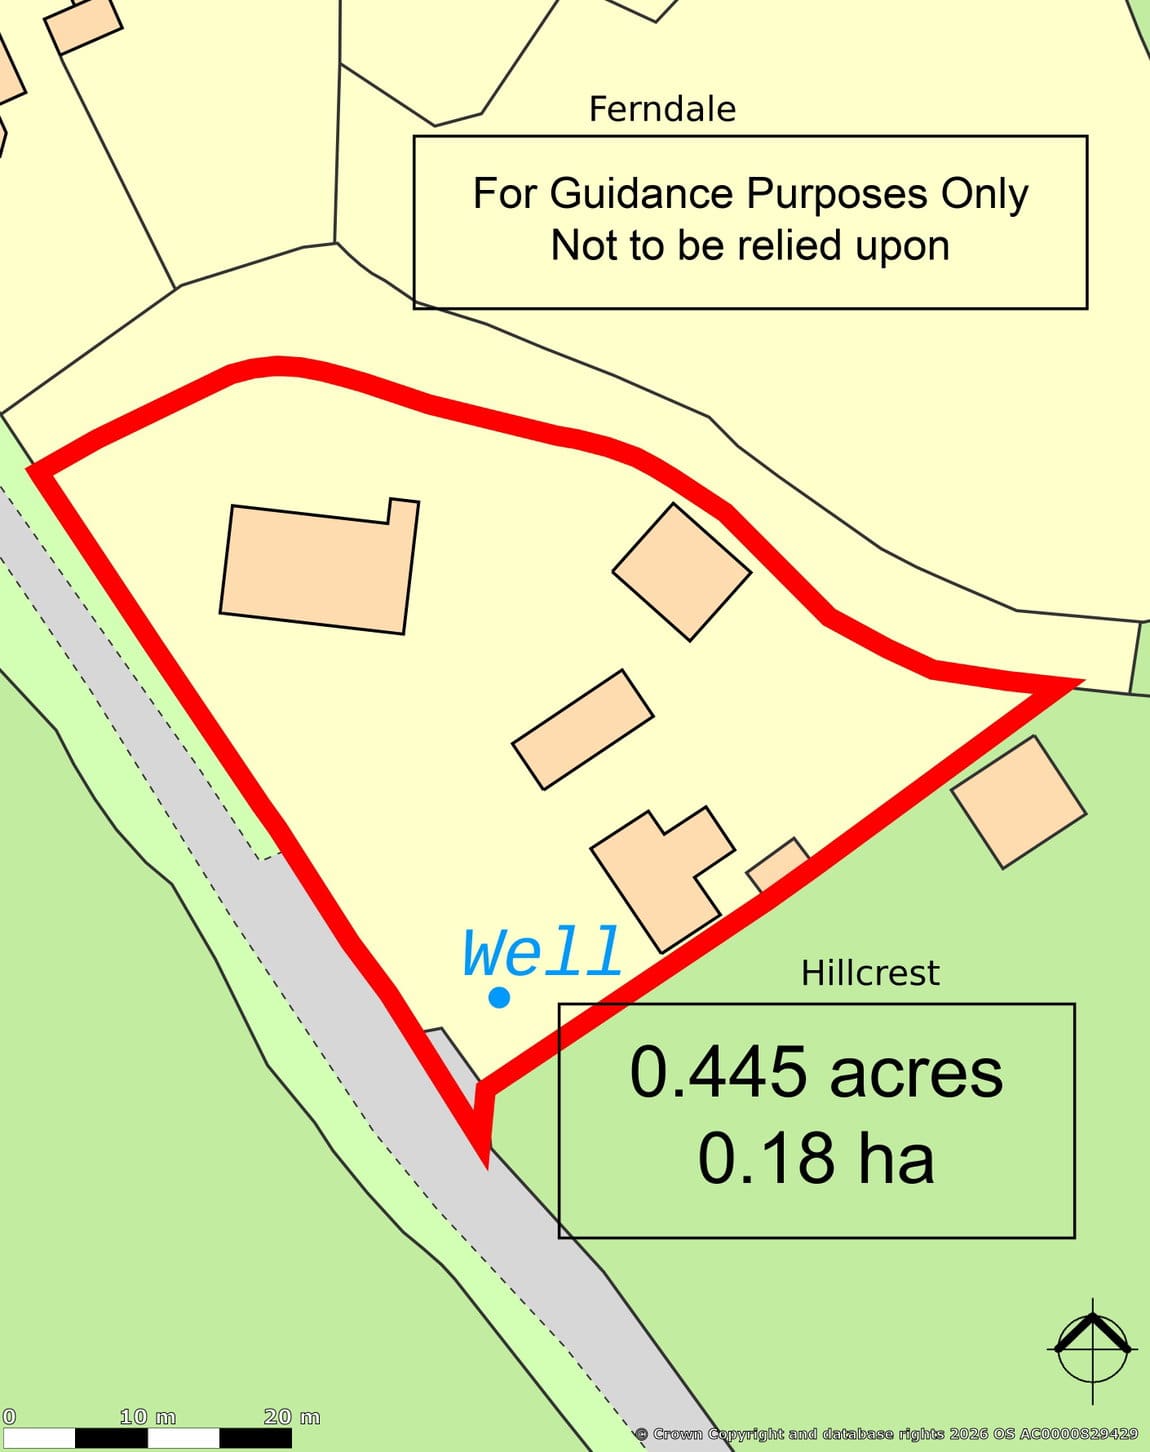
The land in all all extends 0.445 acres or thereabouts.
SERVICES
Mains water & electricity. Private drainage. The property is double glazed throughout. Ground source heat pump. For mobile phone and internet availability please visit the Ofcom website. Please note the Agents have not inspected or tested these services.
VIEWINGS
Strictly by prior appointment with the vendors’ appointed Agents, DJR Estate Agents and Auctioneers.
Gallery

At a glance
Location
Recent properties
Looking to sell your property?