



Go back to Property Search
Canworthy Water, Launceston
£495,000 (Guide Price)
5 Bedrooms
1 Bathrooms
3 Receptions
Arrange a Viewing
or call us on 01566 777888
Interested in similar properties?
Sold
-
Overview
Freehold Detached House 5 Bedrooms 3 Receptions -
Key Features
- EPC F & Council Tax E
- About 0.4 Acres In All
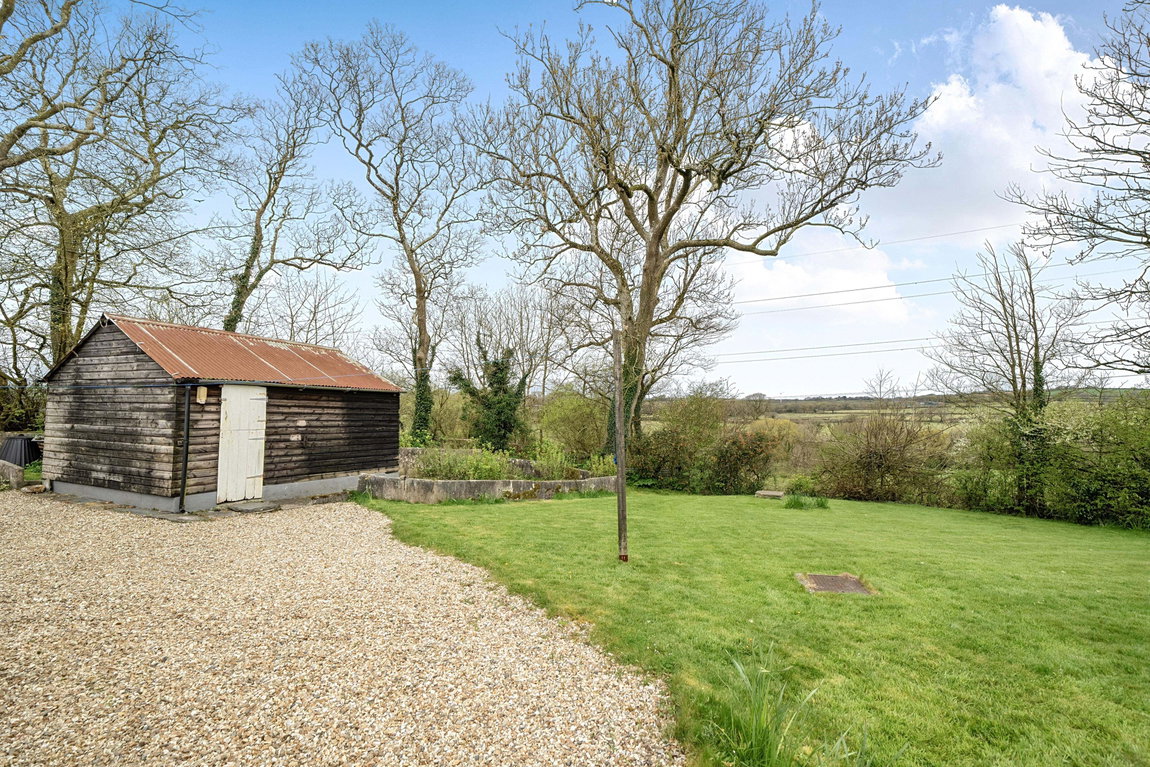
- Large Timber Shed
- Integral Garage
- Farmhouse Kitchen/Breakfast Room
- 3 Reception Rooms
- 5 Bedrooms
- No Onward Chain
-
Why use DJR?
We are committed to providing a personalised, confidential, cost effective and, above all, professional service to clients buying and selling quality Town, Country and Equestrian property in the Cornwall, West Devon and Torridge area.

David Robinson
Director - Learn more...
SITUATION
Located on the fringe of the rural hamlet of Canworthy Water which is 4.2 miles from Wainhouse Corner on the A39 with its shop catering for day-to-day needs, garage and pub. The A39, Atlantic Highway, provides access to the majestic North Cornish coast with its extensive sandy beaches and cliff walks.
The property lies 12 miles equidistant from the former market town of Launceston and the coastal resort of Bude, both providing a range of supermarkets, doctor’s, dentist and veterinary surgery together with educational and leisure facilities.
The A30 is some 8 miles to the east and links the Cathedral cities of Exeter and Truro. At Exeter there is a mainline railway station serving London Paddington, access to the M5 motorway network and an International Airport.
DESCRIPTION
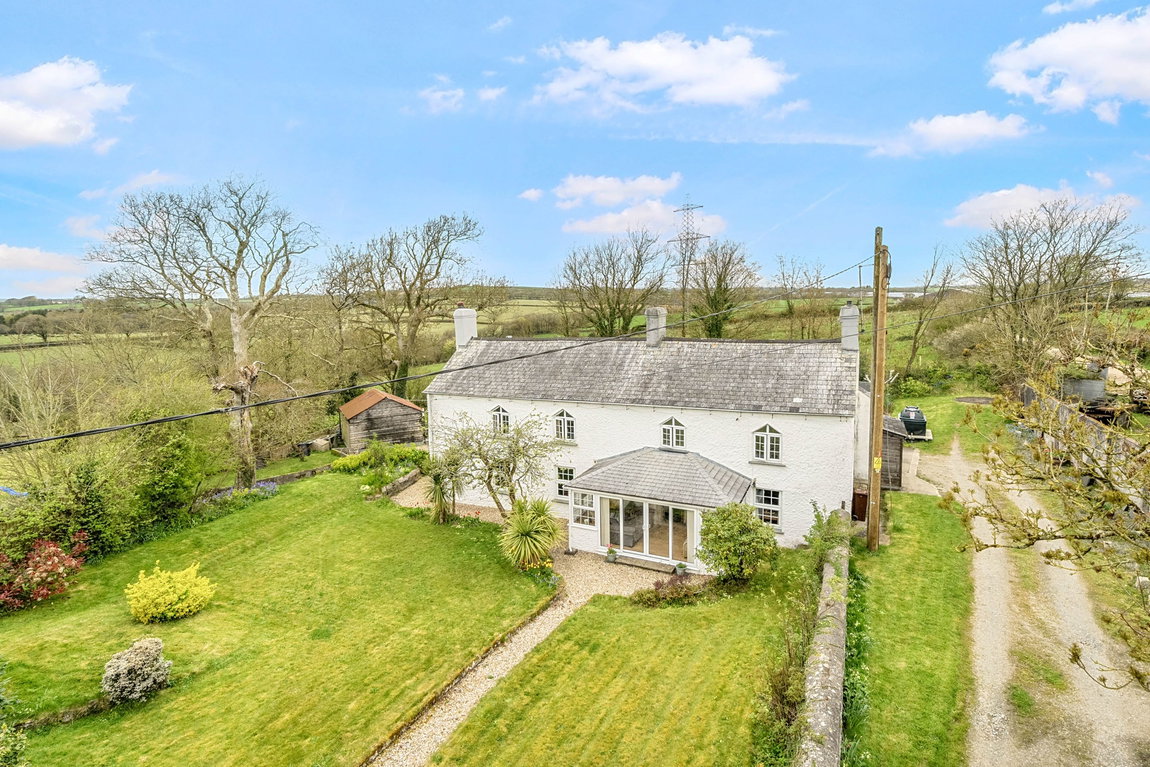
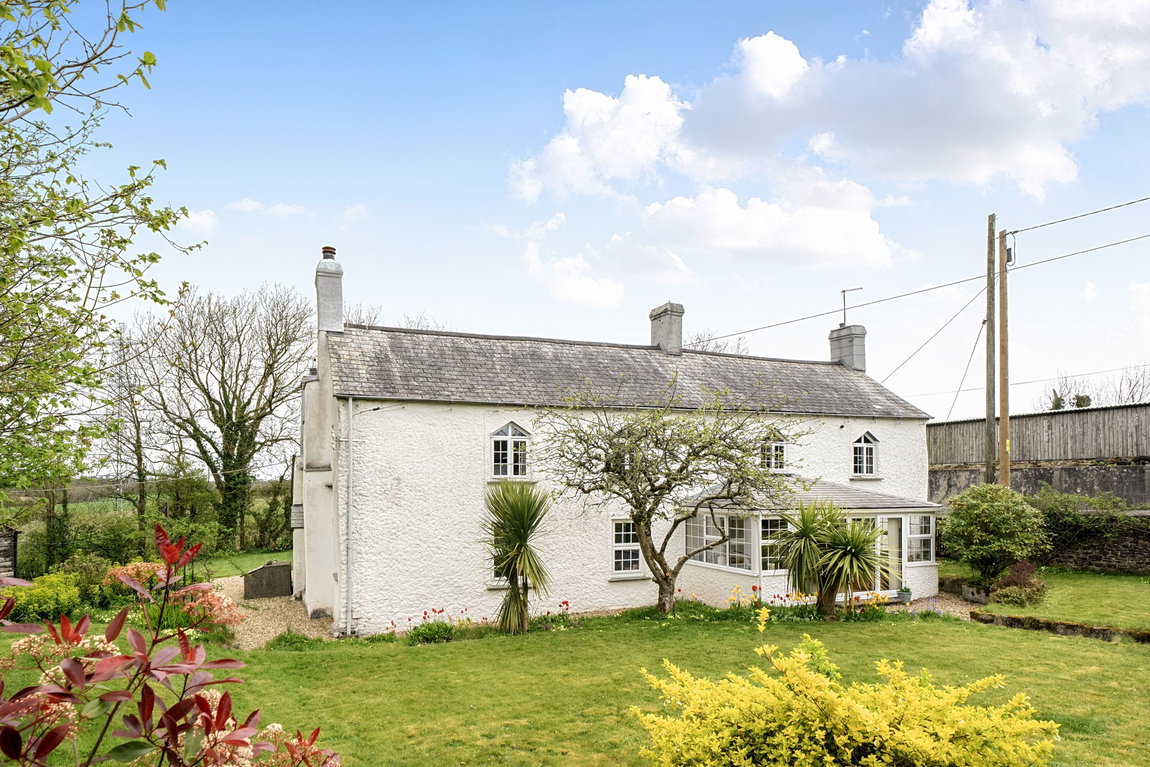
The property has been the family home of the current vendors for the last 37 years. This cobb and stone cottage has been successfully extended in more modern times to provide remarkably spacious accommodation, ideal for rural living.
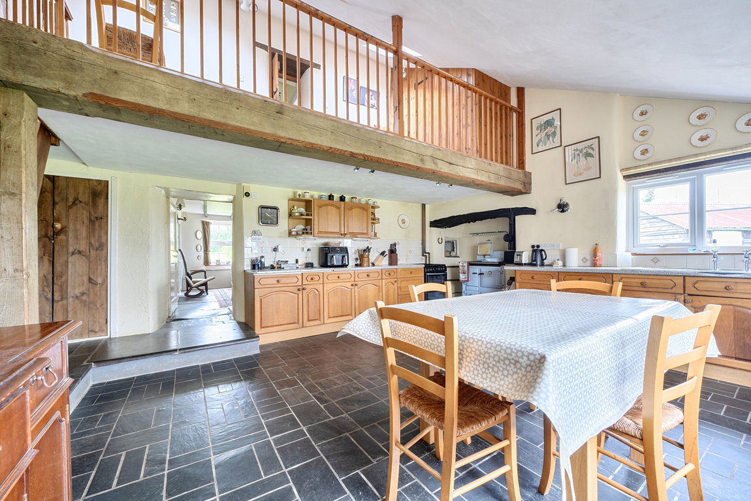
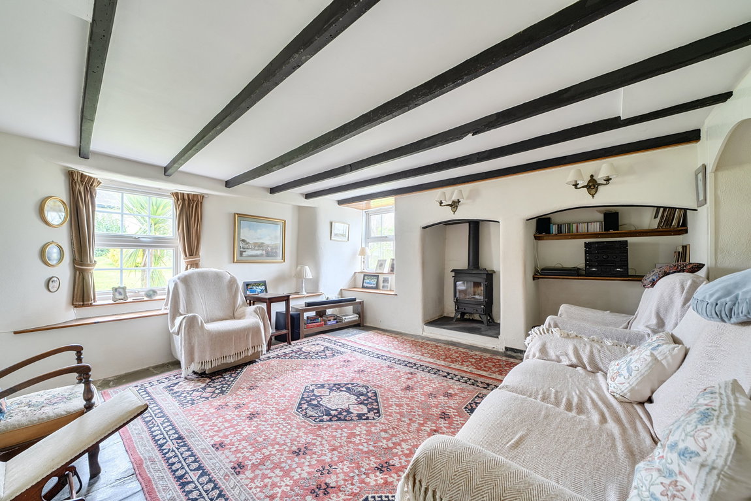
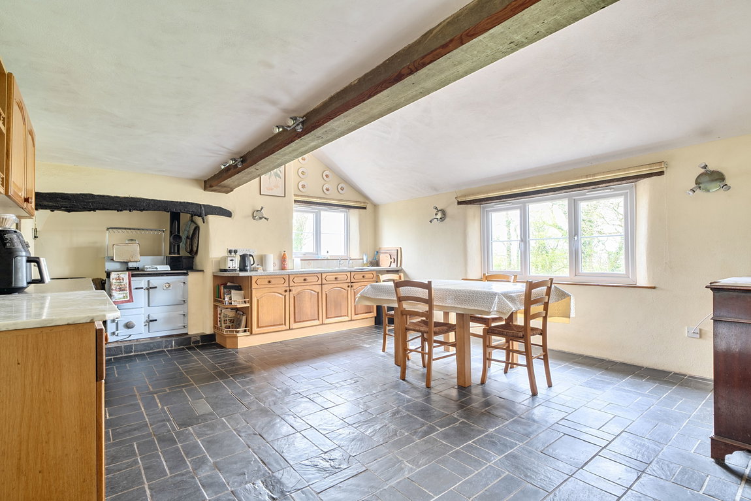
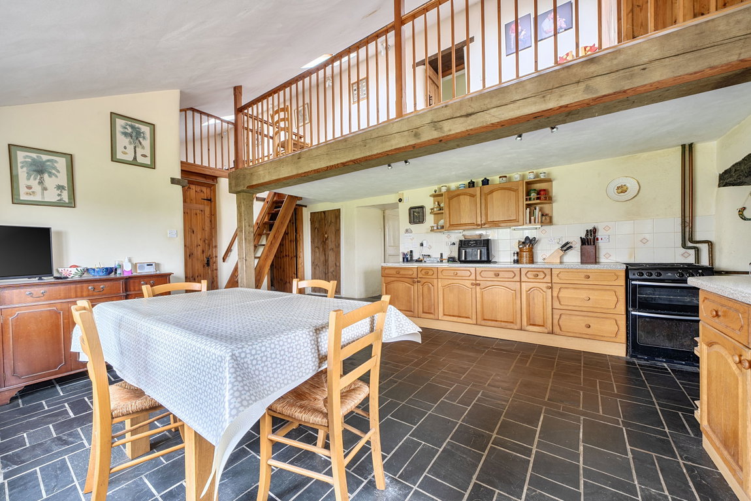
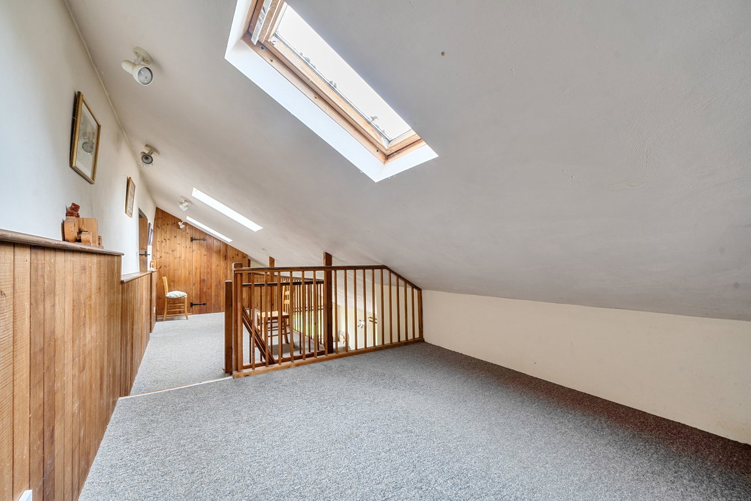
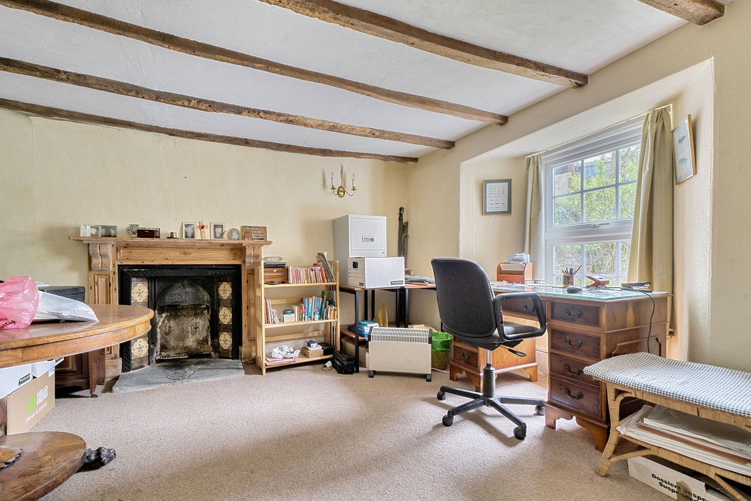
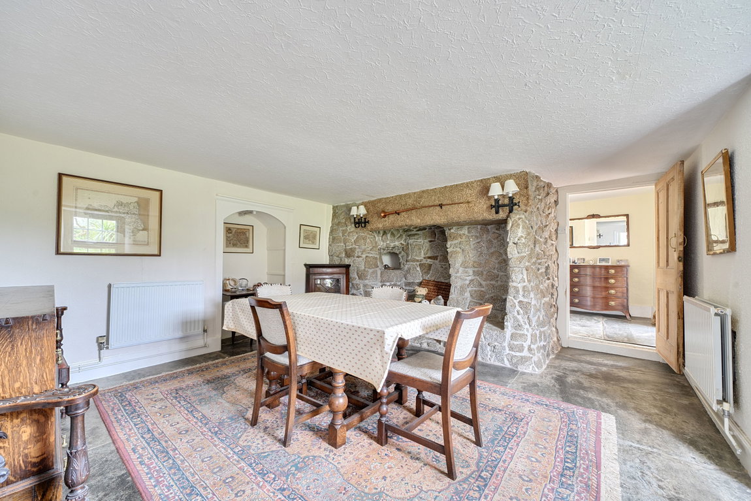
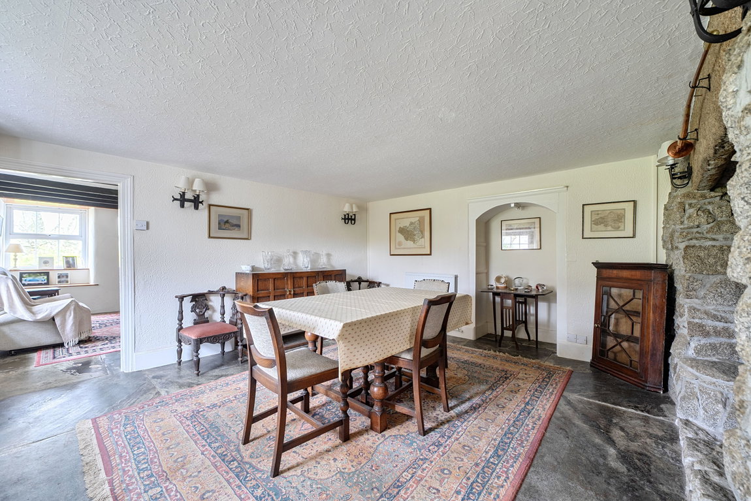
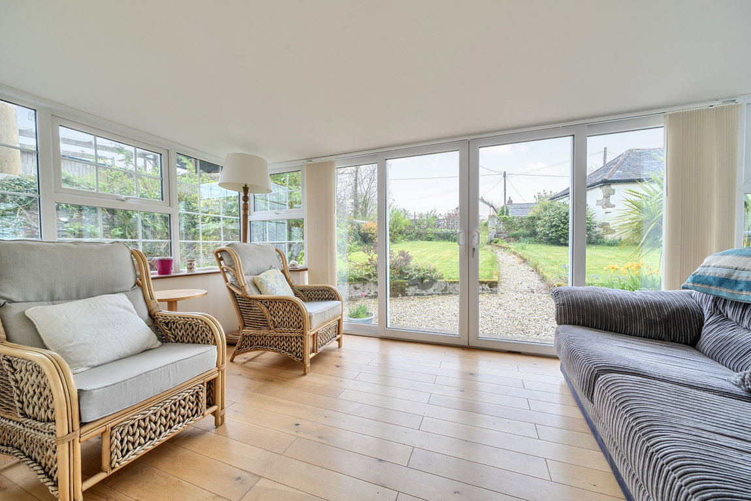
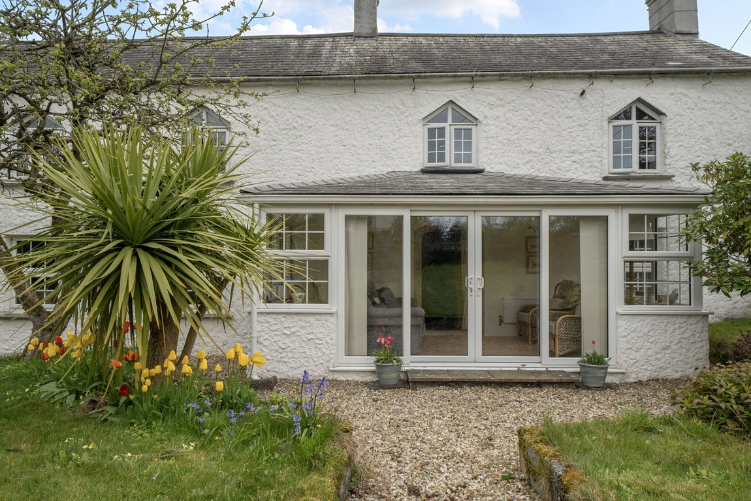
The accommodation is clearly illustrated on the floorplan and briefly comprises: conservatory, which overlooks the front garden, with opening into the entrance hall with stairs rising to the first floor. The sitting room has a window to front aspect and decorative fireplace with tiled insert. The dining room has a window to front aspect, a feature granite fireplace with cloam oven, display alcove and door into the double aspect lounge with fireplace housing a multi fuel stove and arched display recess to the side. Door into kitchen/breakfast room being double aspect with views over the side and rear garden, a range of base and wall mounted units with laminated work surfaces over, inset stainless steel sink, LPG gas cooker with hob and alcove housing the oil fired Rayburn for central heating and hot water. Utility room with plumbing and appliance space for washing machine and tumble dryer. Boot room with cloakroom and door to rear garden. From the kitchen open tread stairs lead to a mezzanine level play area with door onto main landing
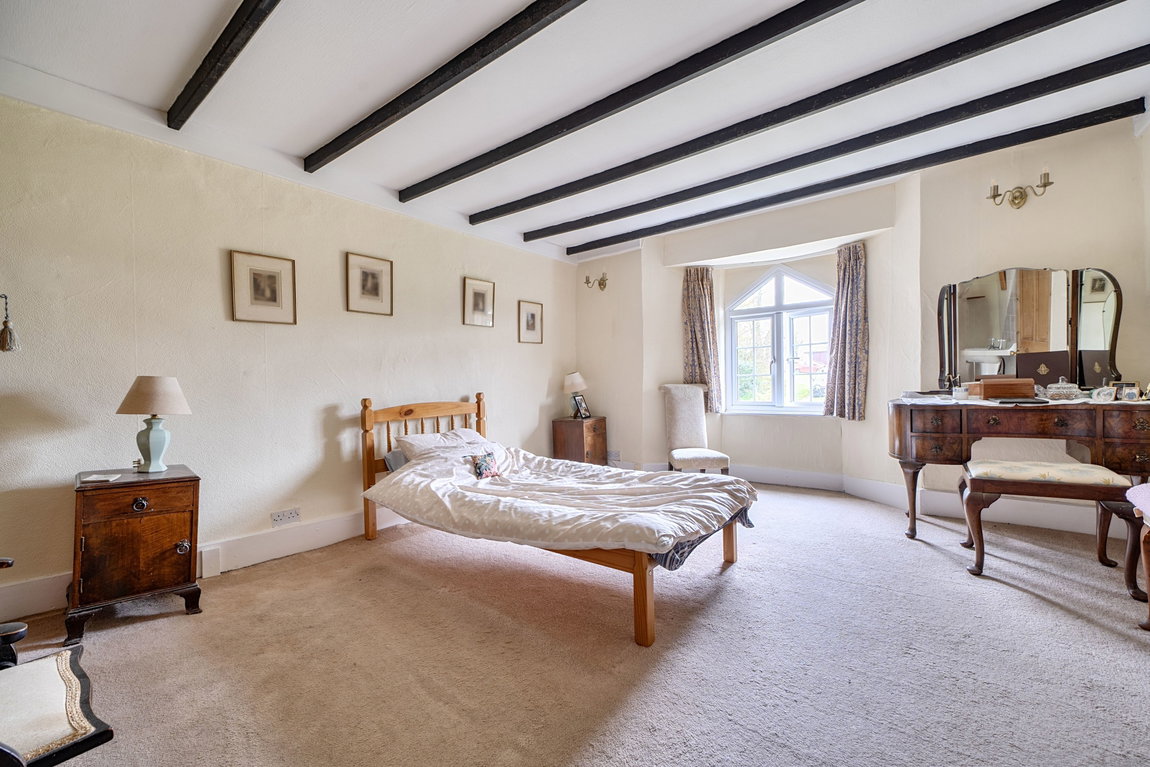
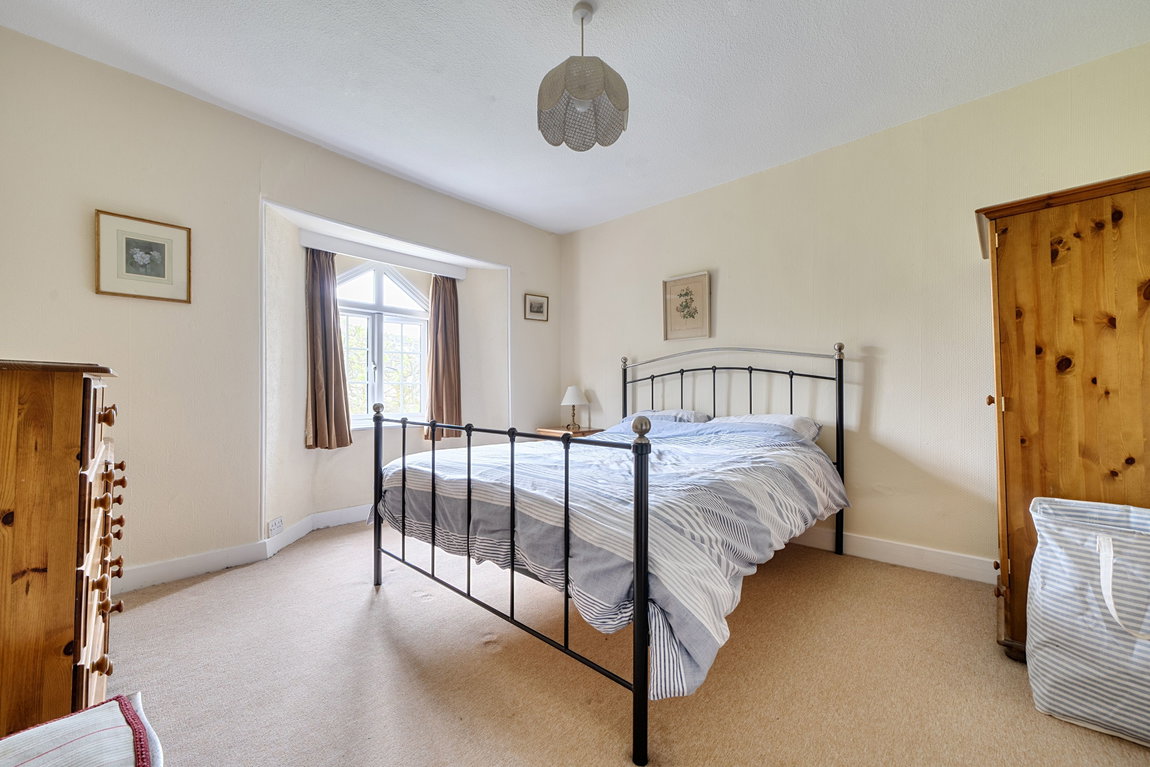
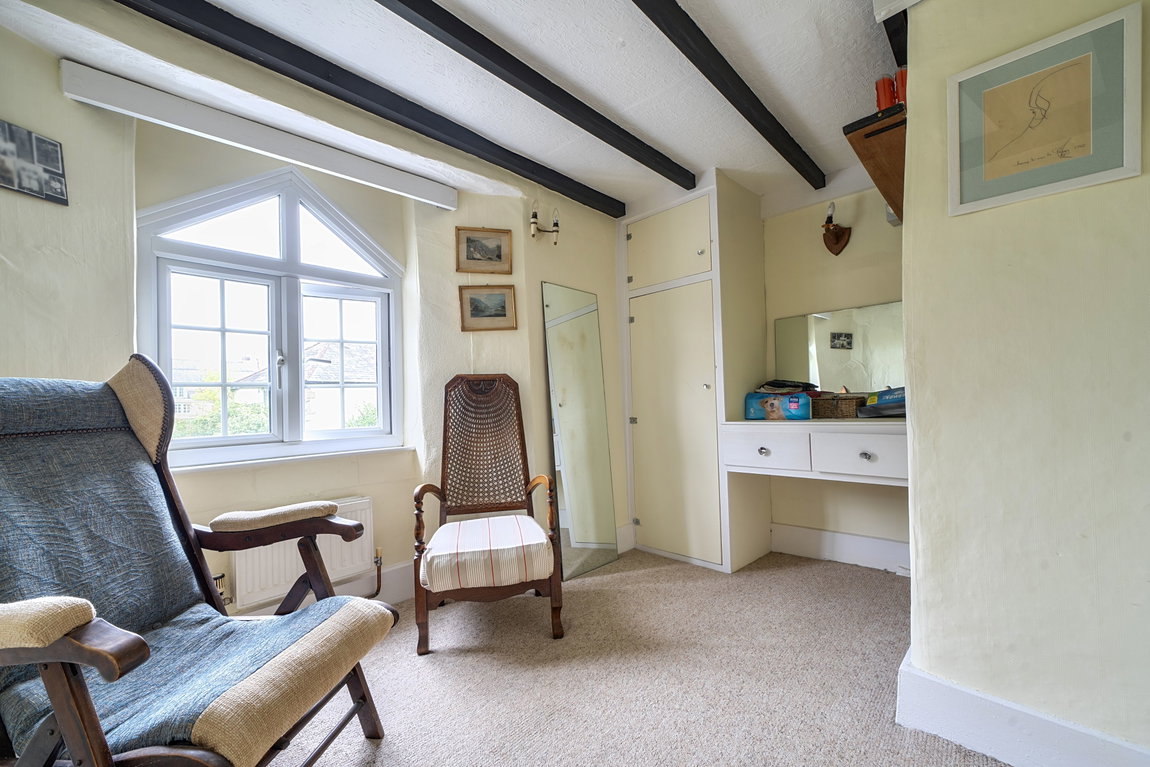
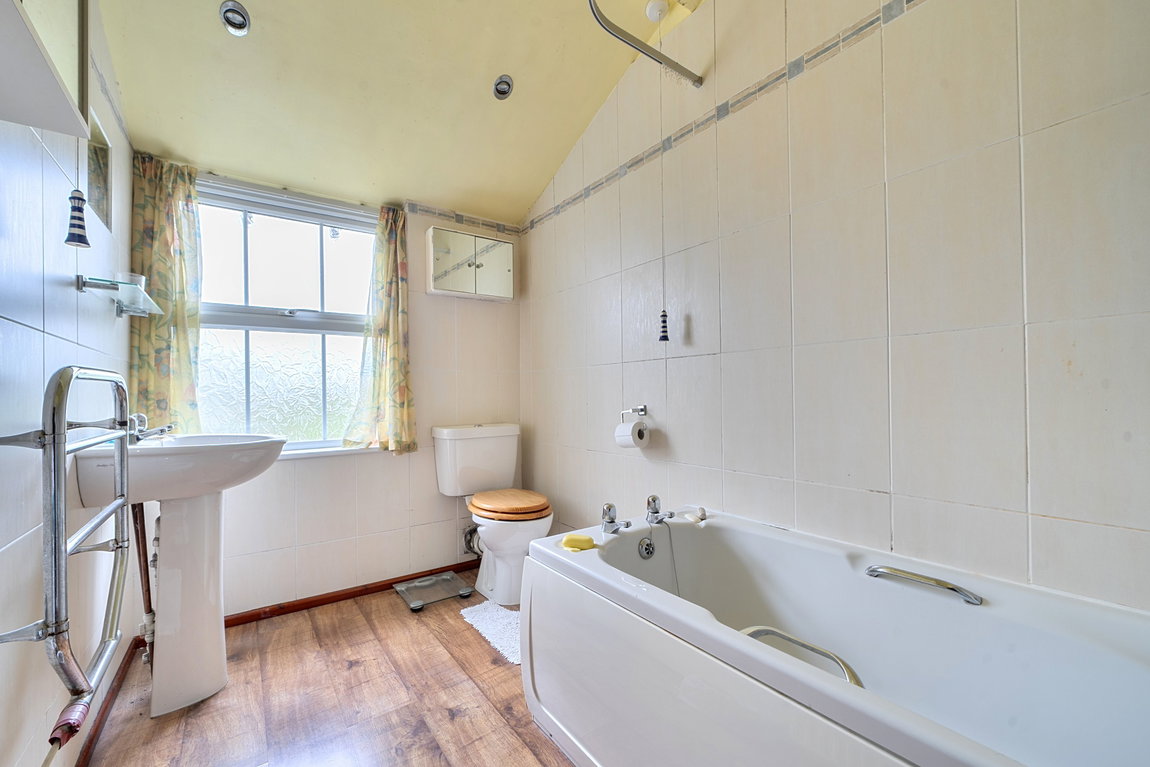
To the first floor there are 5 bedrooms all with windows overlooking the front or side gardens. Family bathroom with a suite comprising of a panel enclosed bath, pedestal wash hand basin and low flush WC.
OUTSIDE
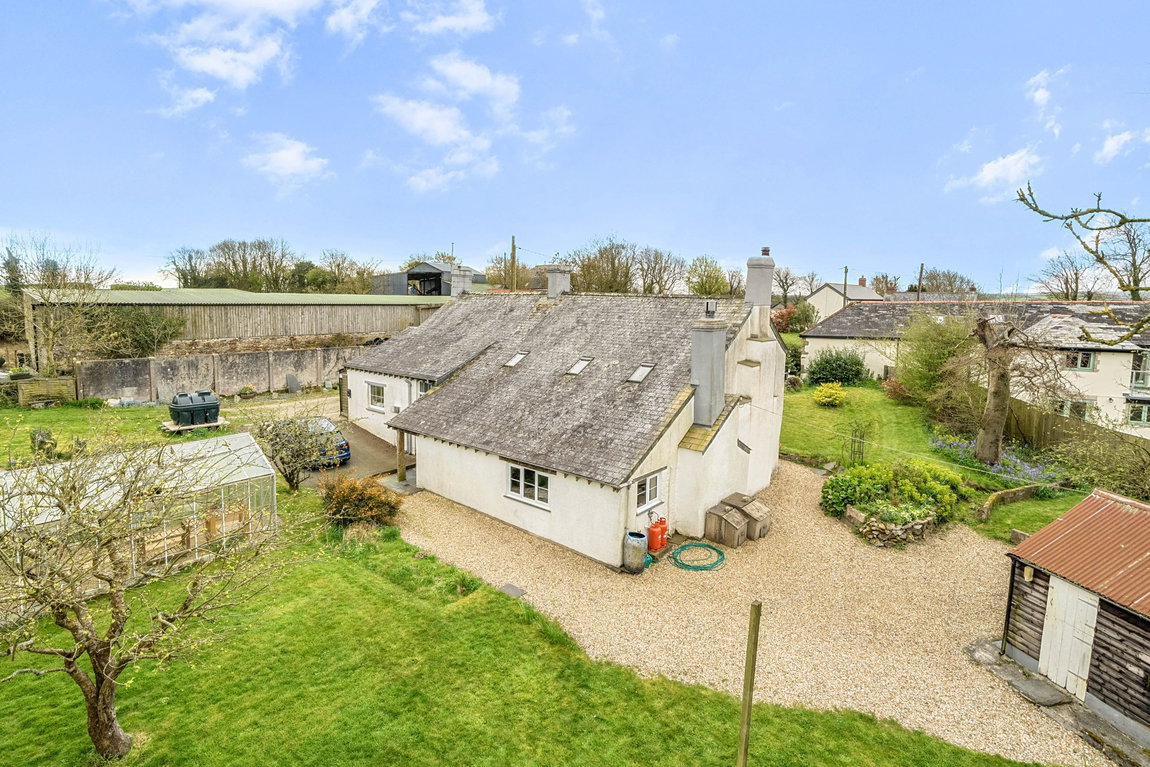
Accessed over a small area of common ground which leads to the gated driveway providing parking for several vehicles and leading to the garage. Paths lead to the front and rear entrance doors.
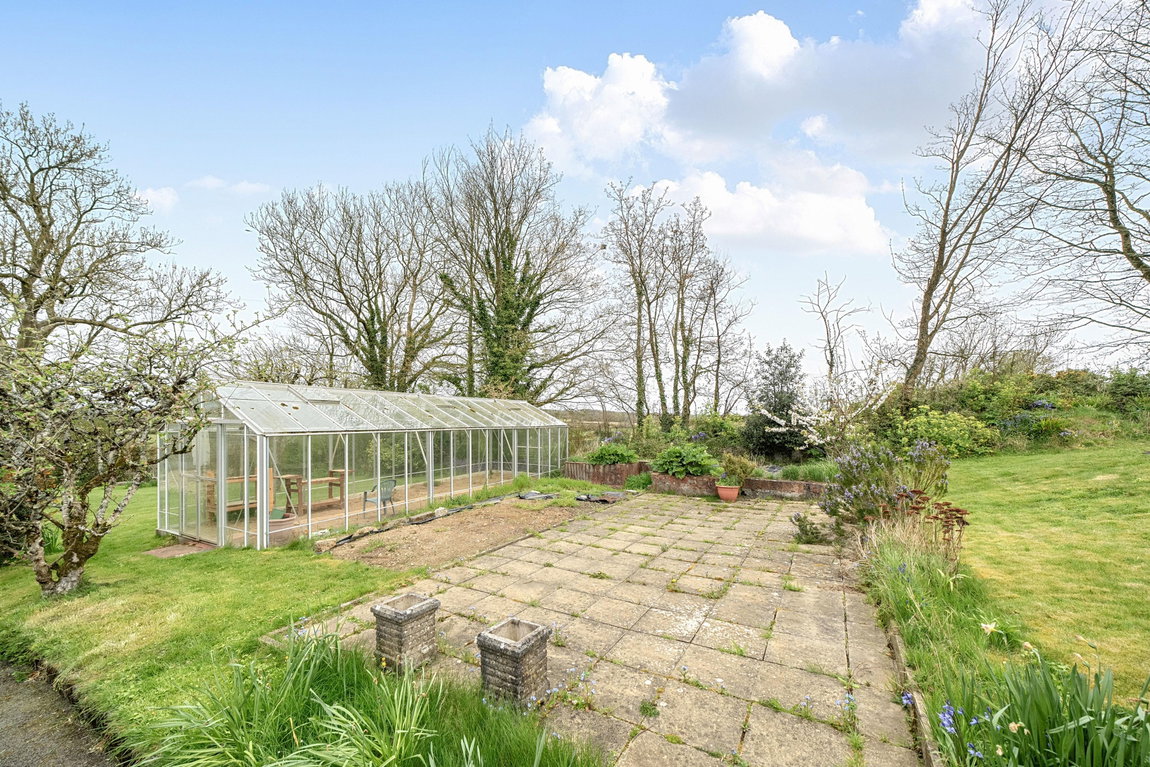
The gardens are laid mainly to lawn with well-defined hedge and fence boundaries, flower beds and a paved patio area ideal for al fresco dining. There are productive fruit trees, vegetable plots, a large greenhouse and a useful timber store.
SERVICES
Mains water connected (private well water available). Main electricity. Private drainage (septic tank). Double glazed throughout. Oil fired central heating. Council tax E. Full EPC available on request. Broadband: FTTP. Mobile coverage: visit Ofcom website. Please note the agents have not inspected or tested these services.
AGENT’S NOTE
There has been planning permission granted for a ground mounted solar farm in the locality. Please contact the Agent’s offices for details and site plans.
VIEWINGS
Strictly by prior appointment with the vendors appointed Agents, DJR Estate Agents and Auctioneers.
Gallery
Sold
Sold

At a glance
5 Bedrooms
1 Bathrooms
3 Receptions
Location
Located on the fringe of the rural hamlet of Canworthy Water which is 4.2 miles from Wainhouse Corner on the A39 with its shop catering for day-to-day needs, garage and pub. The A39, Atlantic Highway, provides access to the majestic North Cornish coast with its extensive sandy beaches and cliff walks. The property lies 12 miles equidistant from the former market town of Launceston and the coastal resort of Bude, both providing a range of supermarkets, doctor’s, dentist and veterinary surgery together with educational and leisure facilities. The A30 is some 8 miles to the east and links the Cathedral cities of Exeter and Truro. At Exeter there is a mainline railway station serving London Paddington, access to the M5 motorway network and an International Airport.
Recent properties
Looking to sell your property?