



Go back to Property Search
North Petherwin, Launceston
£850,000 (Guide Price)
5 Bedrooms
2 Bathrooms
2 Receptions
Arrange a Viewing
or call us on 01566 777888
Interested in similar properties?
For Sale
Overview
Freehold Detached House 5 Bedrooms 2 ReceptionsKey Features
- No Onward Chain
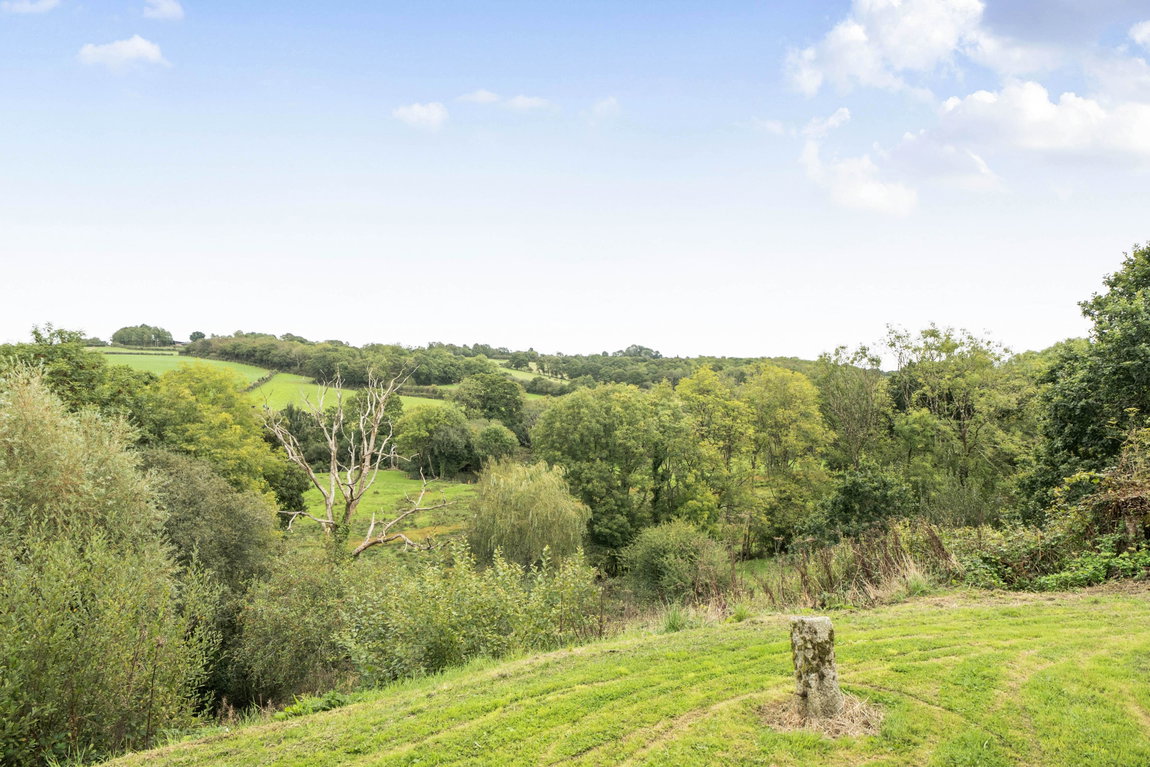
- No Near Neighbours
- 5 Bedrooms
- Kitchen/Breakfast Room
- 4 Reception Rooms
- Fibre Broadband
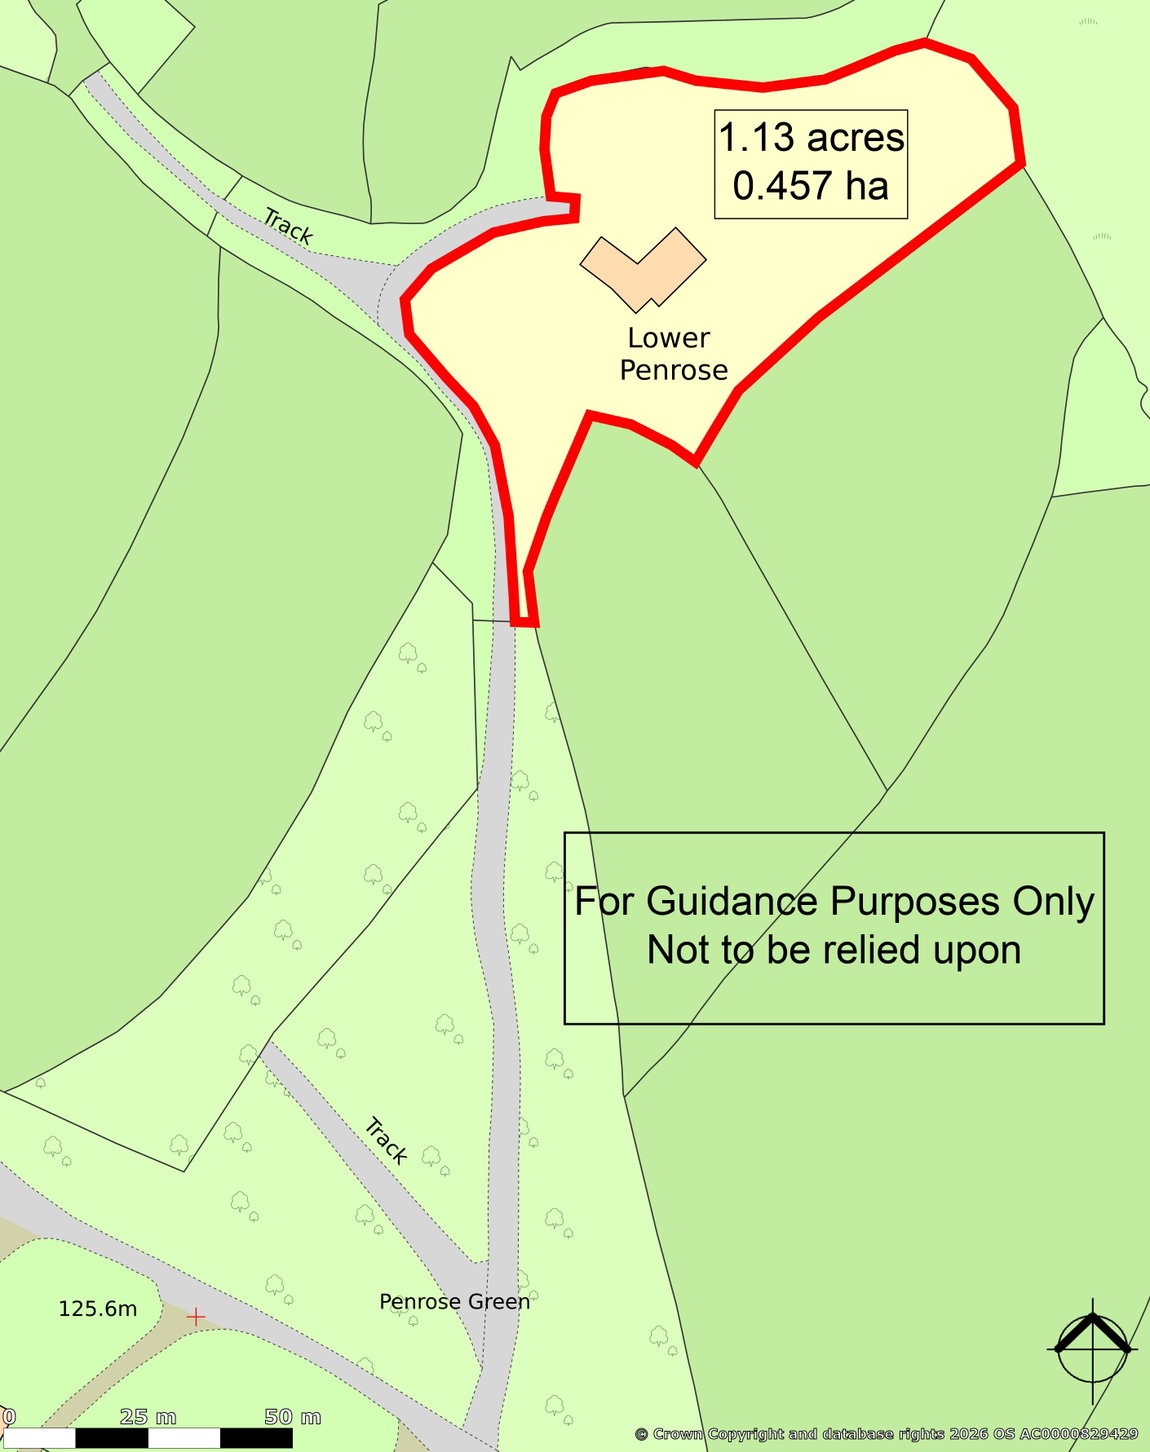
- About 1.13 Acres In All
- EPC E & Council Tax F
Why use DJR?
We are committed to providing a personalised, confidential, cost effective and, above all, professional service to clients buying and selling quality Town, Country and Equestrian property in the Cornwall, West Devon and Torridge area.

David Robinson
Director - Learn more...
SITUATION
Located on the fringe of the village of North Petherwin, with its primary school, church, village hall and café with woodland walk.
Launceston town is 8 miles distant with a range of shops, supermarkets, doctors, dentists’ and veterinary surgeries, further educational facilities and testing 18-hole golf courses nearby. Access to the A30 links the Cathedral Cities of Truro and Exeter. At Exeter there is a mainline railway station serving London Paddington, M5 motorway network and an international airport.
The stunning North Cornwall coast is less than 10 miles away at Crackington Haven with sandy beaches and coastal walks.
DESCRIPTION
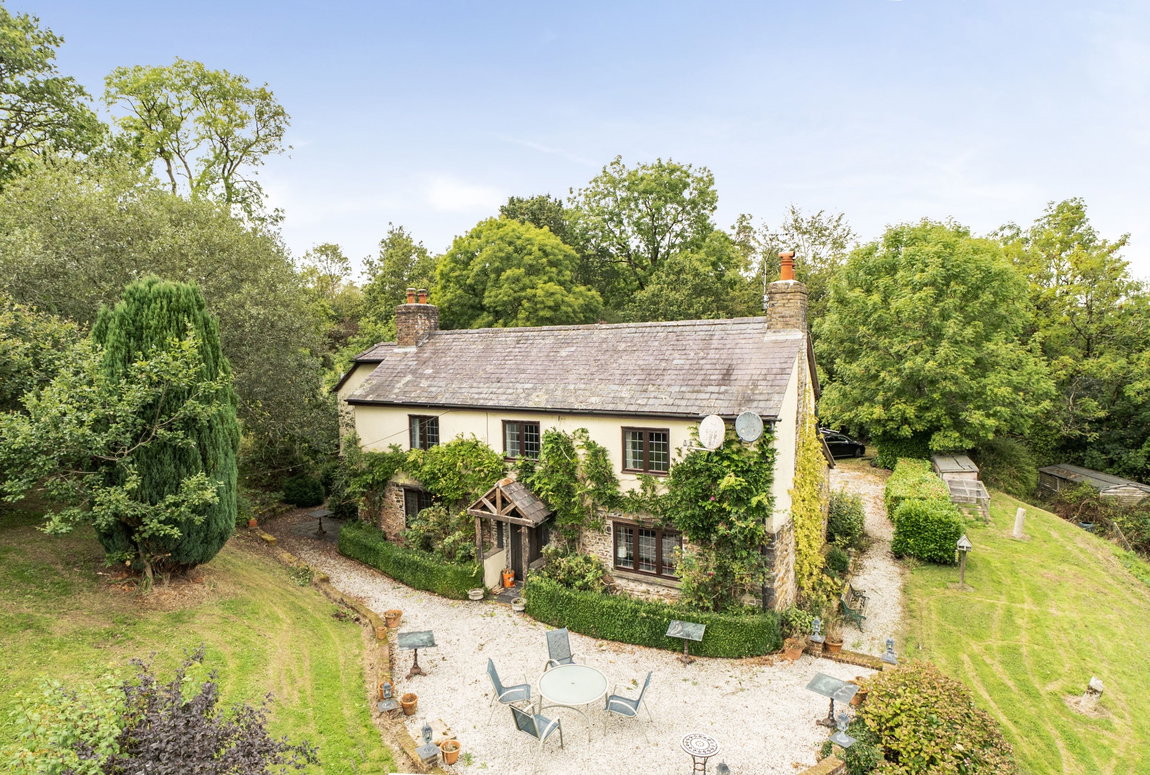
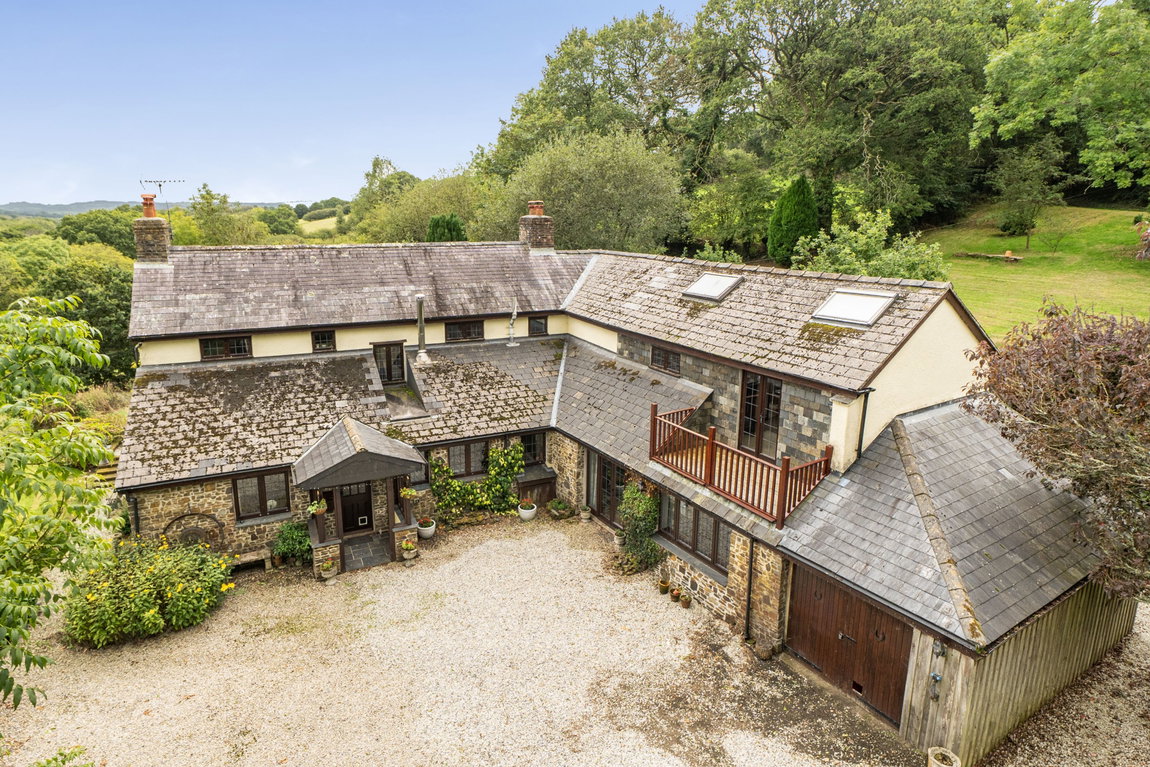
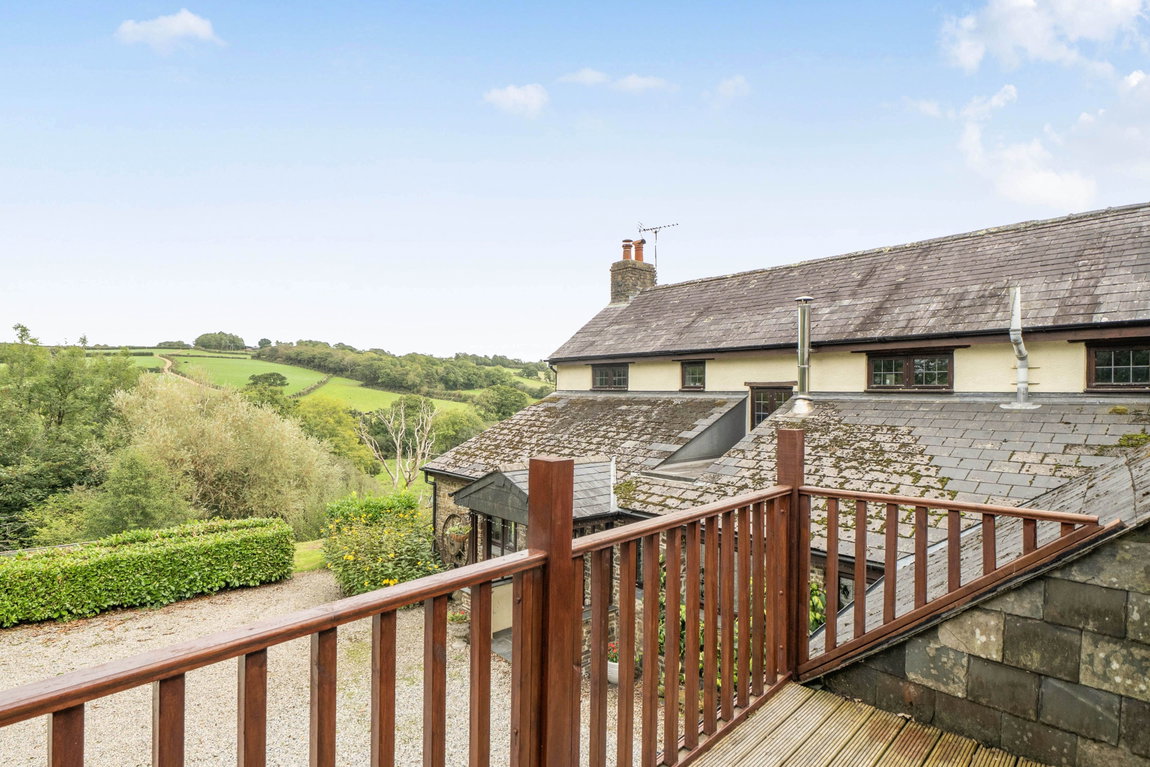
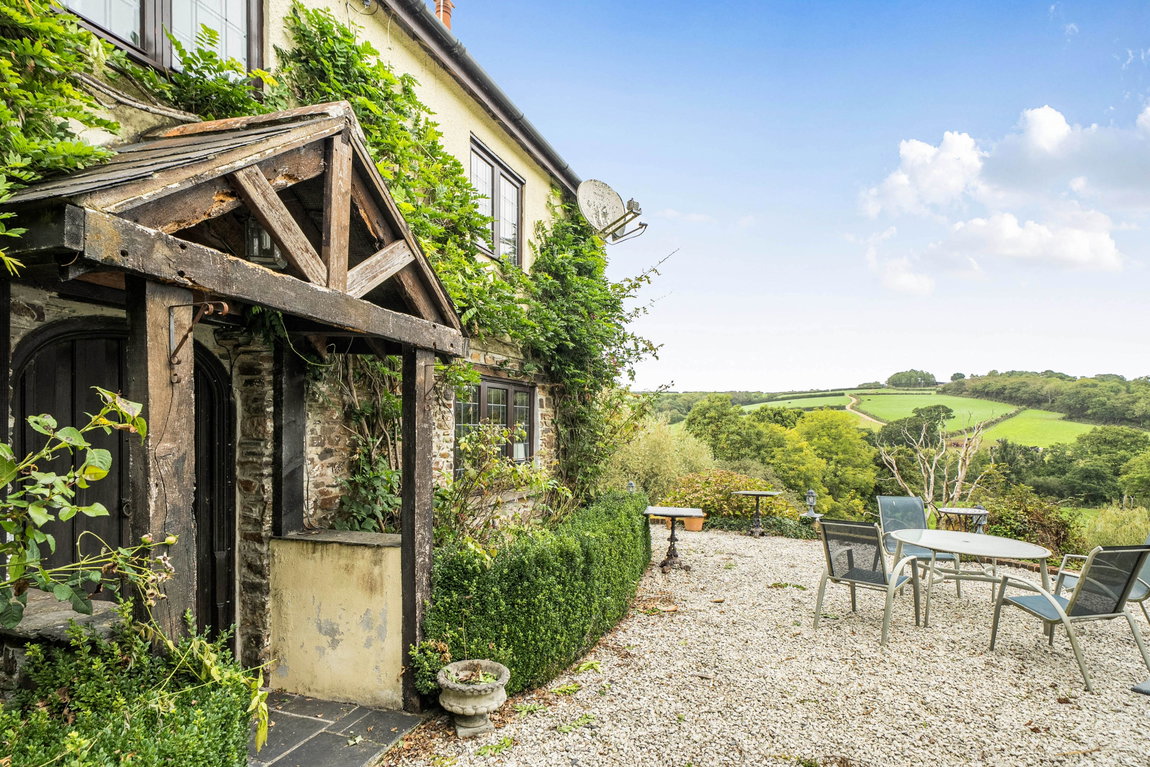
This attractive stone and slate farmhouse was originally built in the 1780s of stone and cob construction with the first floor remodelled in 1984 using block cavity walls beneath a tiled roof. In 2010, the property was extensively refurbished by the current vendor to create a home full of character and comfort, with the added opportunity to create a self-contained 2 bedroom annexe.
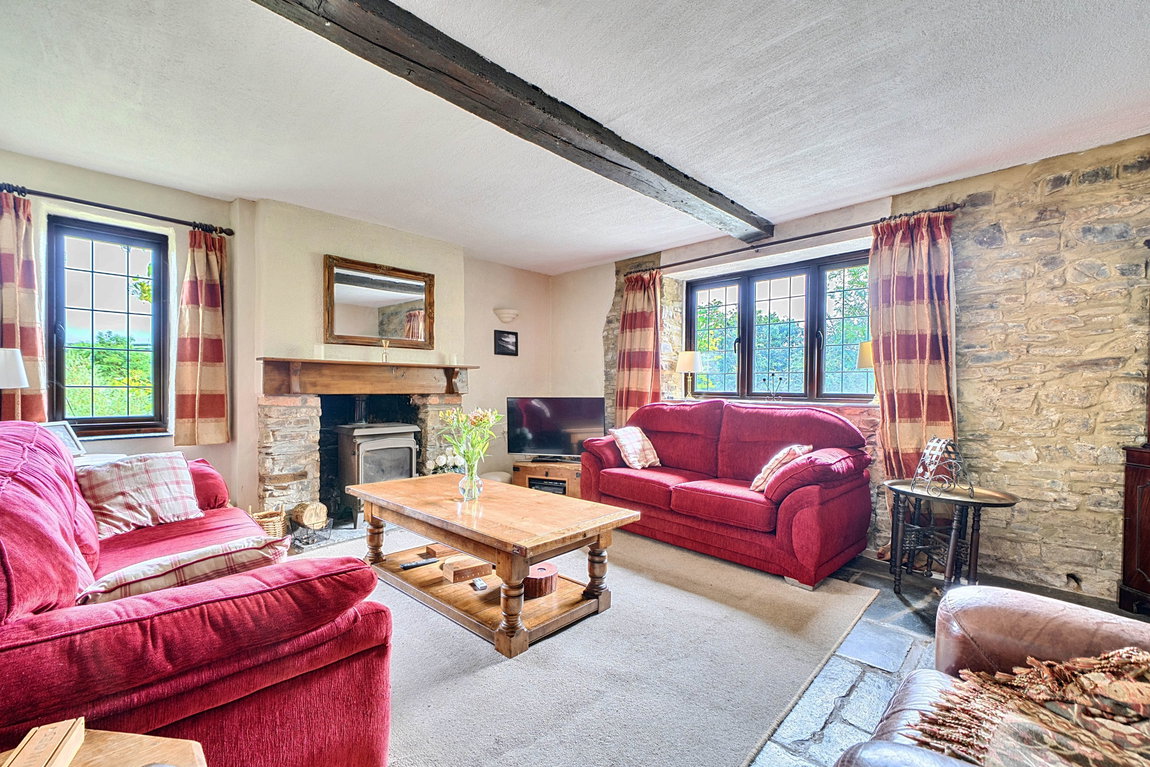
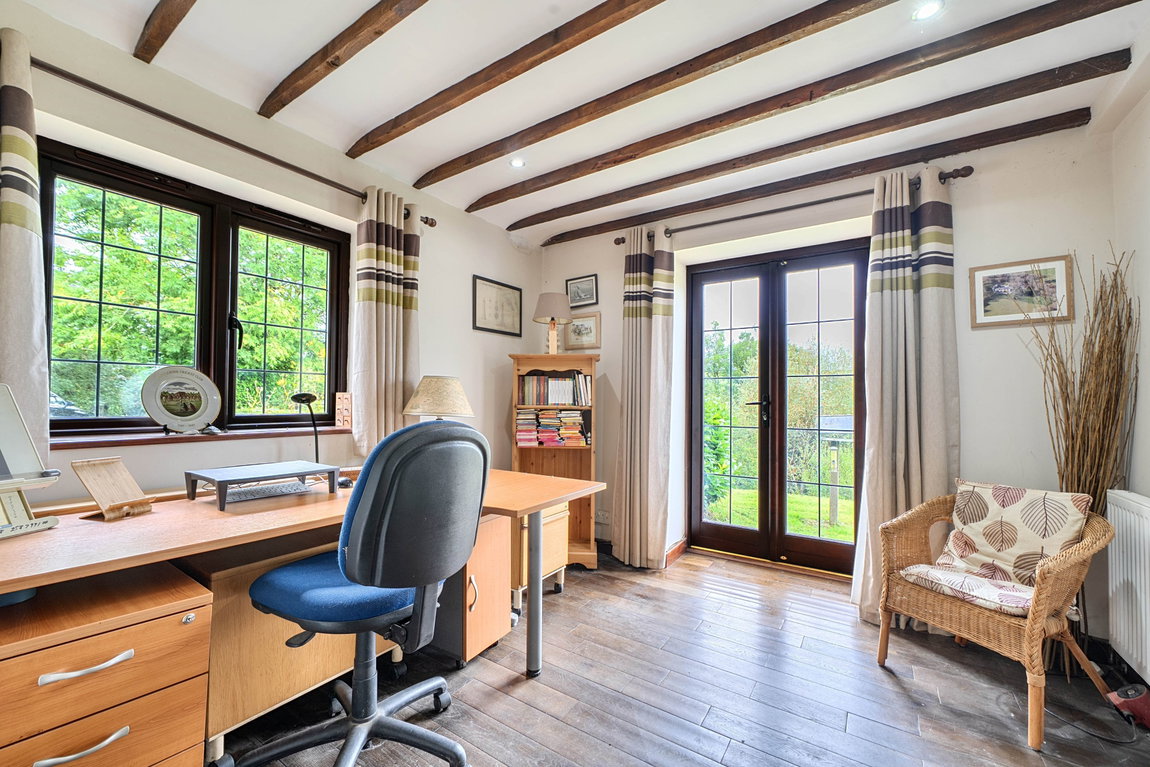
The accommodation is illustrated on the floorplan and briefly comprises: canopy storm porch with granite arched door into entrance hall, stairs rising to first floor and slate floor to the double aspect lounge with a wood burner on slate hearth and a door to the rear hallway with rear door. Double aspect study with French doors to garden and rear terrace.
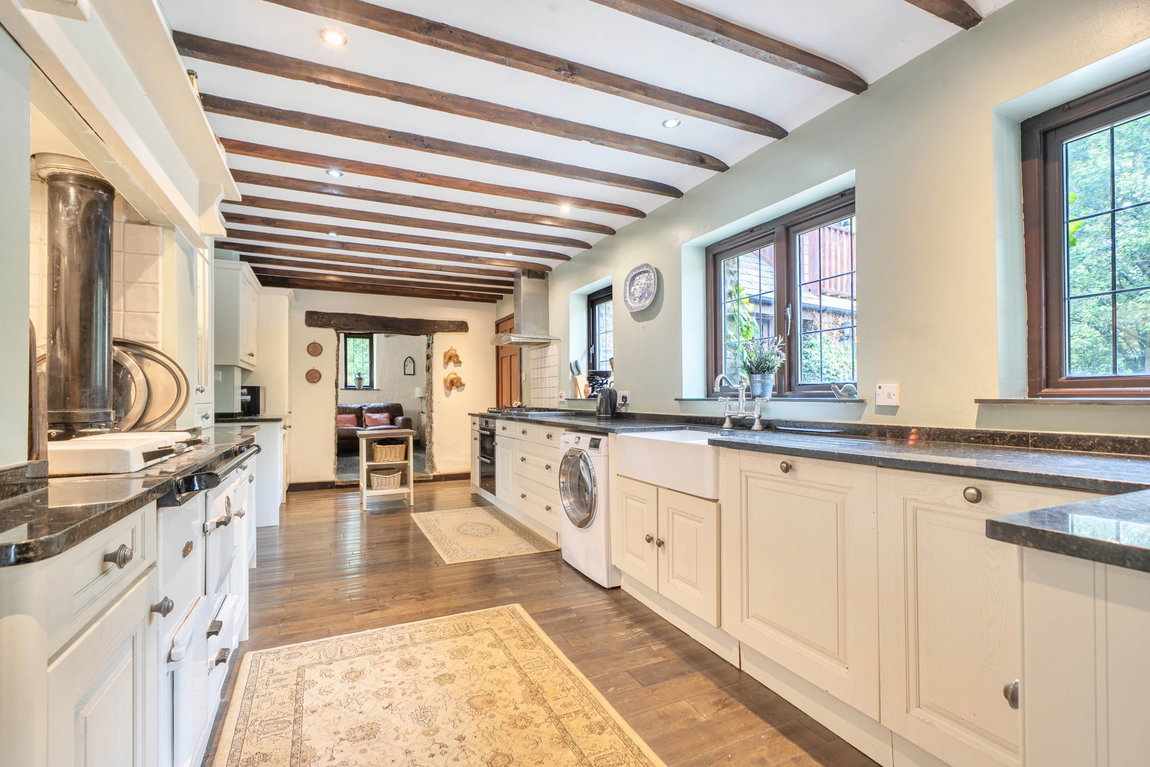
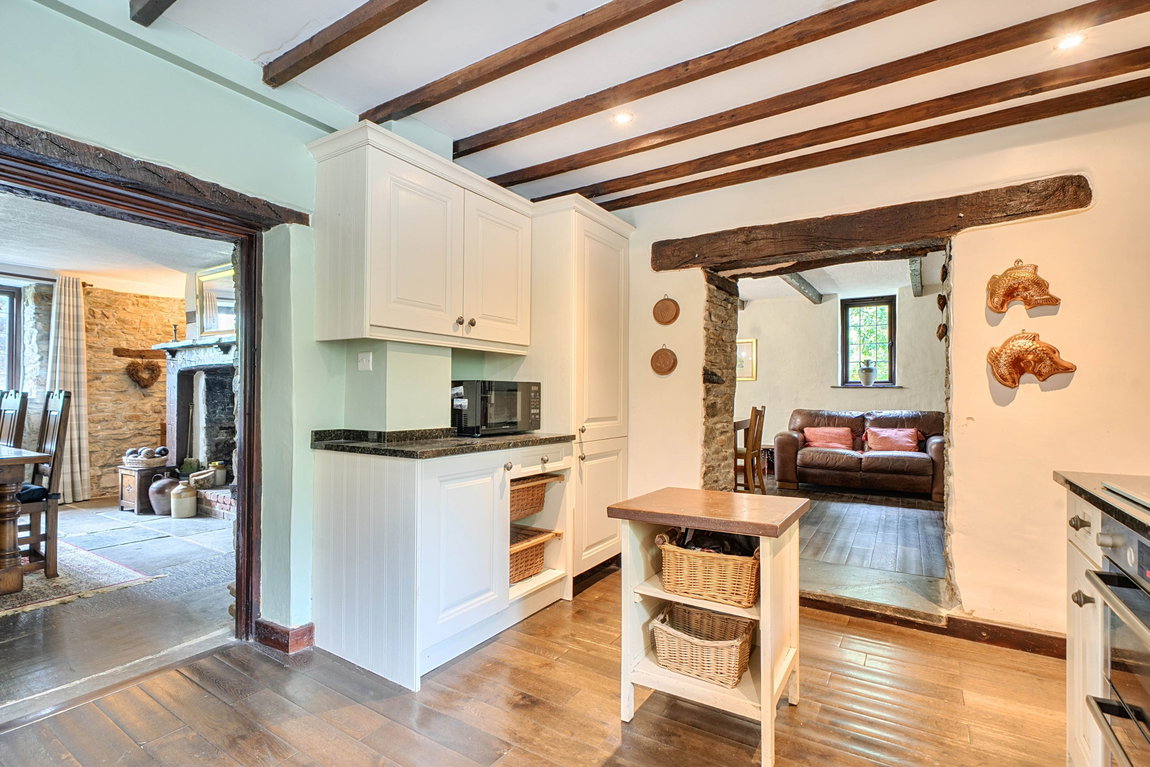
The kitchen has a range of base and wall units with granite worktops, underset ceramic sink, oil-fired Rayburn Royale, integral dishwasher, appliance space for washing machine, inset 5-ring LPG hob with extractor unit over and electric oven under.
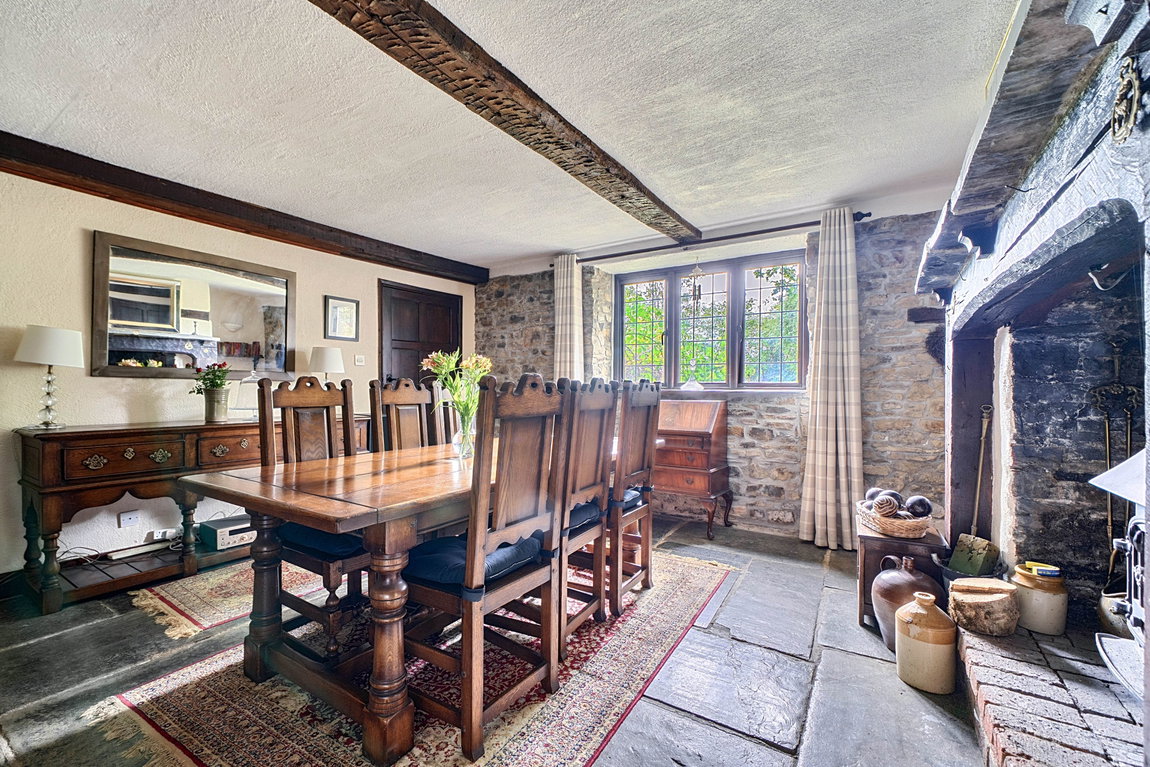
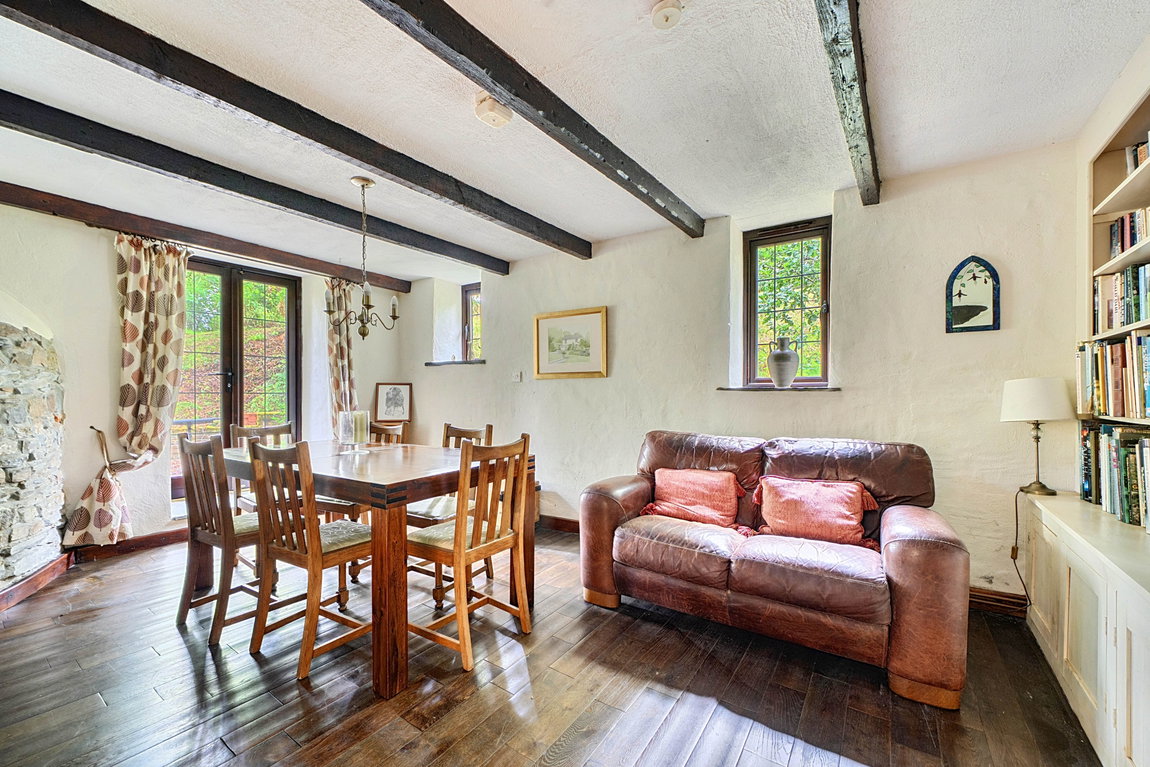
An archway opens into the breakfast room with patio doors to the garden and fitted bookshelves. Dining room with inglenook fireplace, cloam oven and wood burner, exposed stone walls.
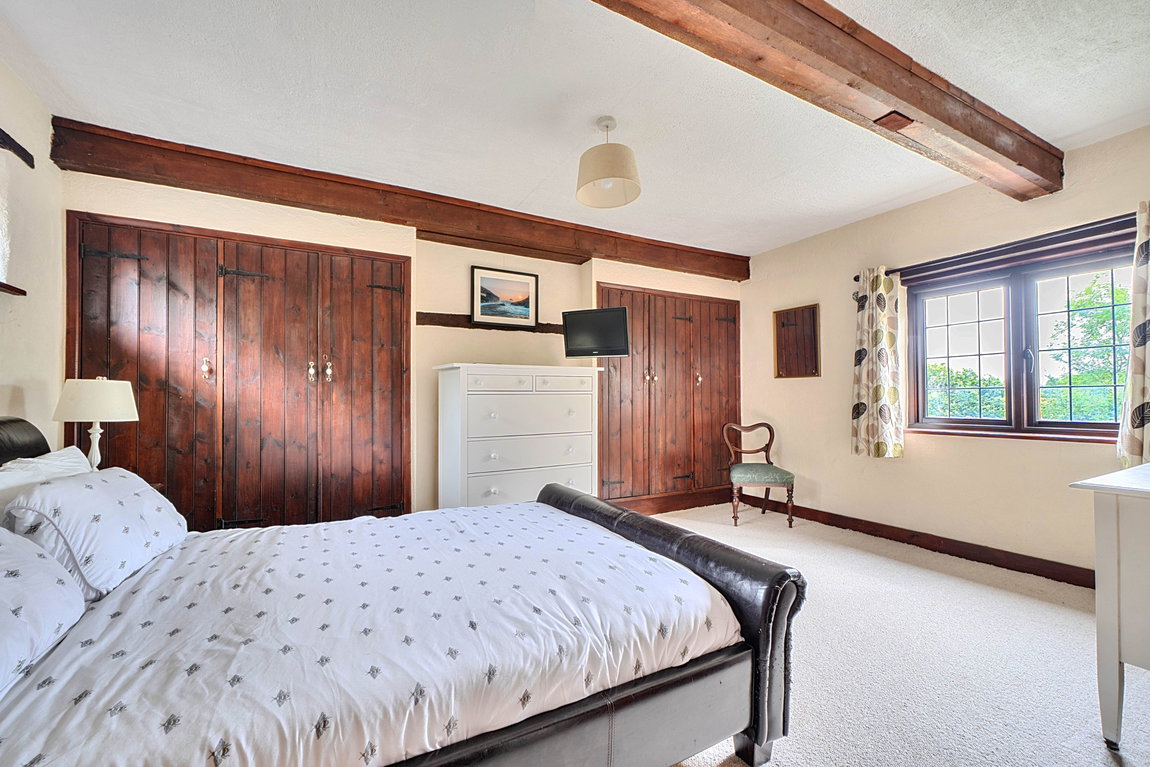
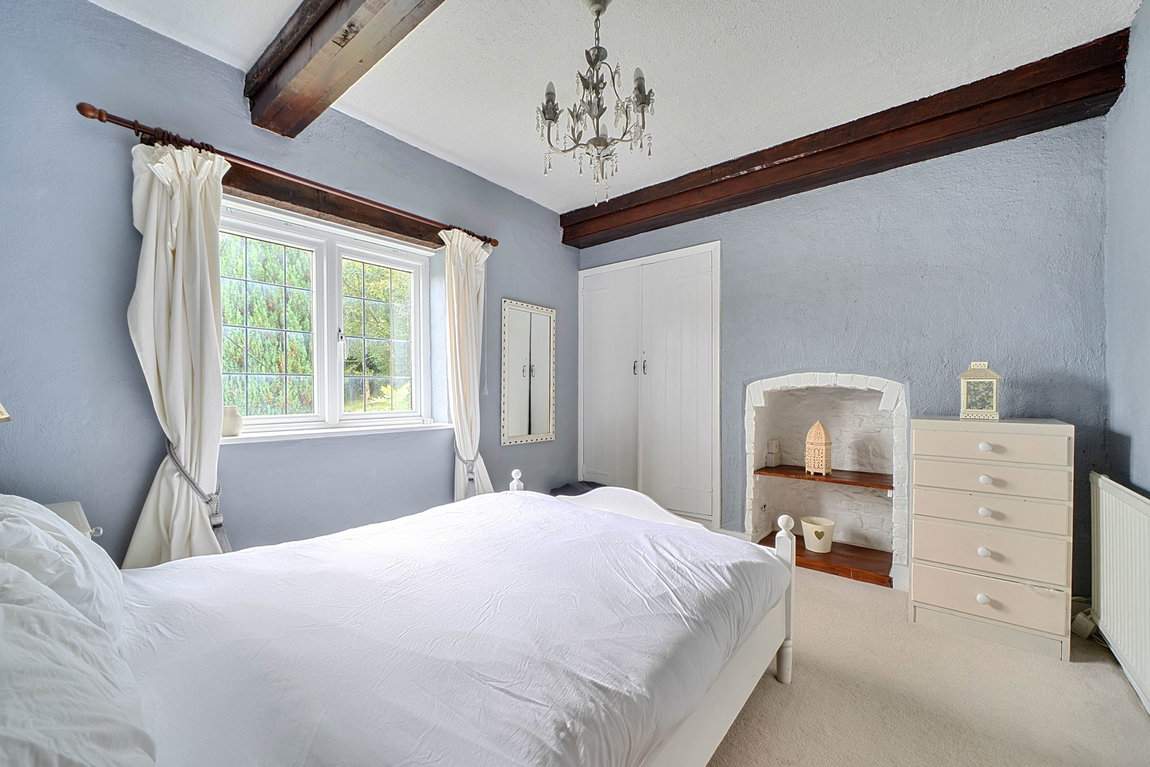
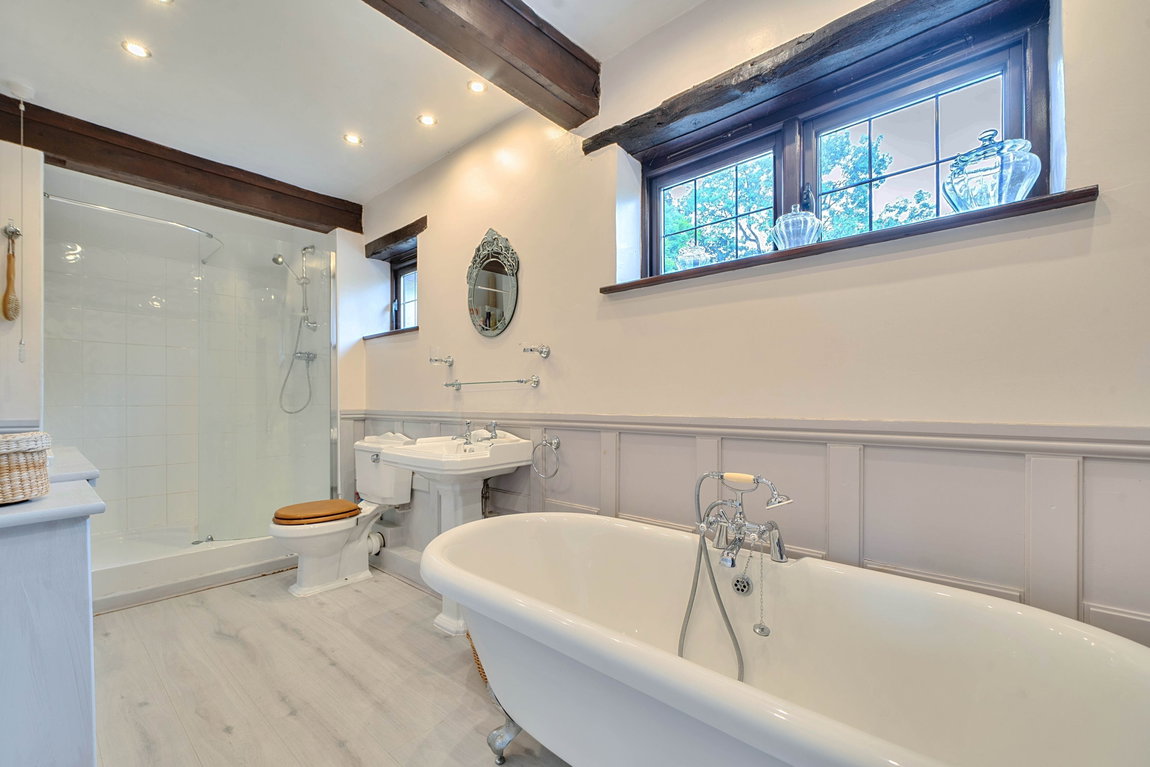
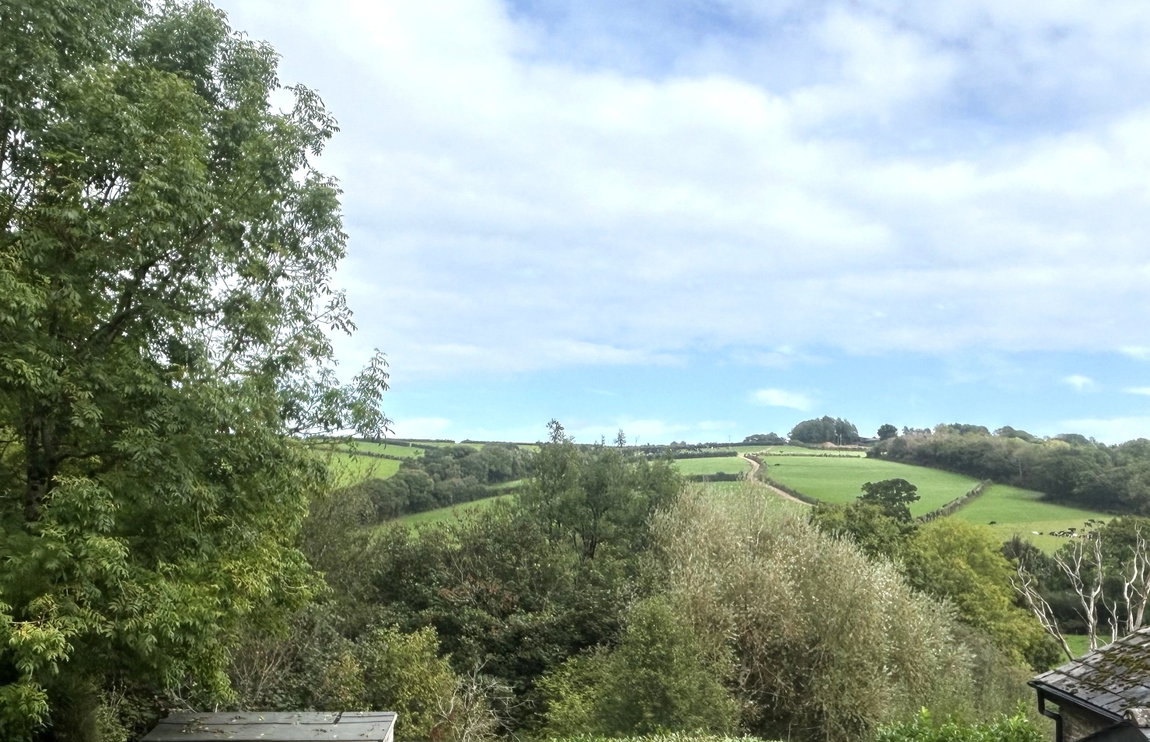
The first floor landing has an airing cupboard with factory lagged hot water tank and plant equipment for solar heating system. Dual aspect bedroom with fitted wardrobes and en suite cloakroom. 2 further bedrooms enjoy views over the surrounding farmland. Family bathroom comprising a ball and claw bath, pedestal wash hand basin, low flush WC and walk-in tiled shower cubicle.
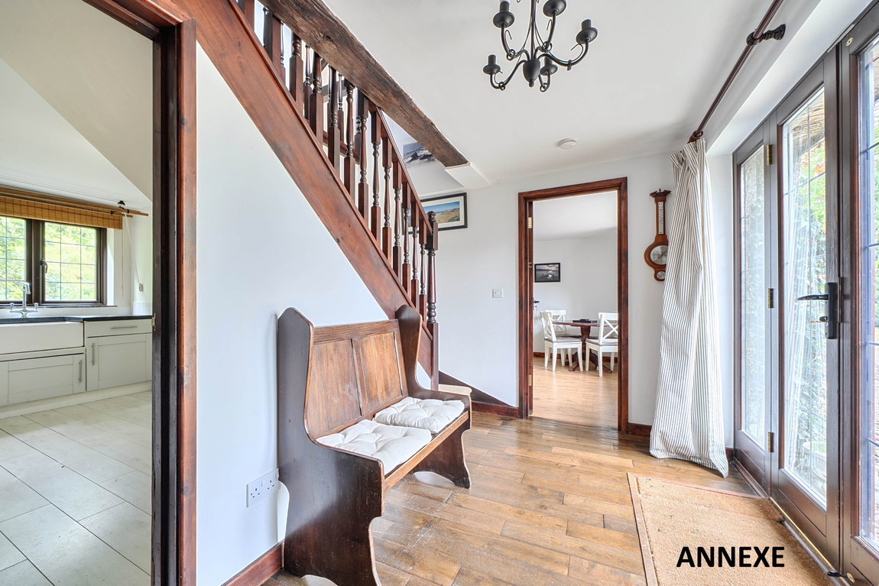
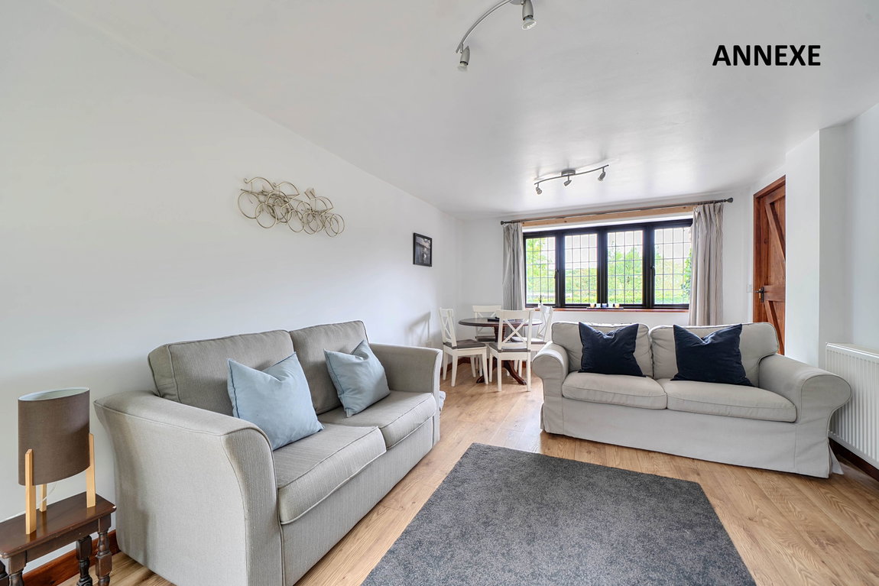
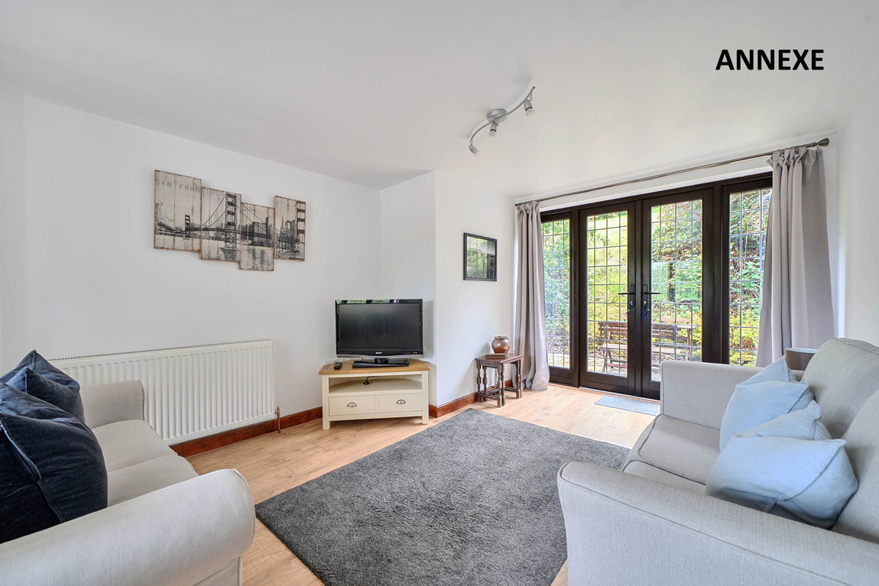
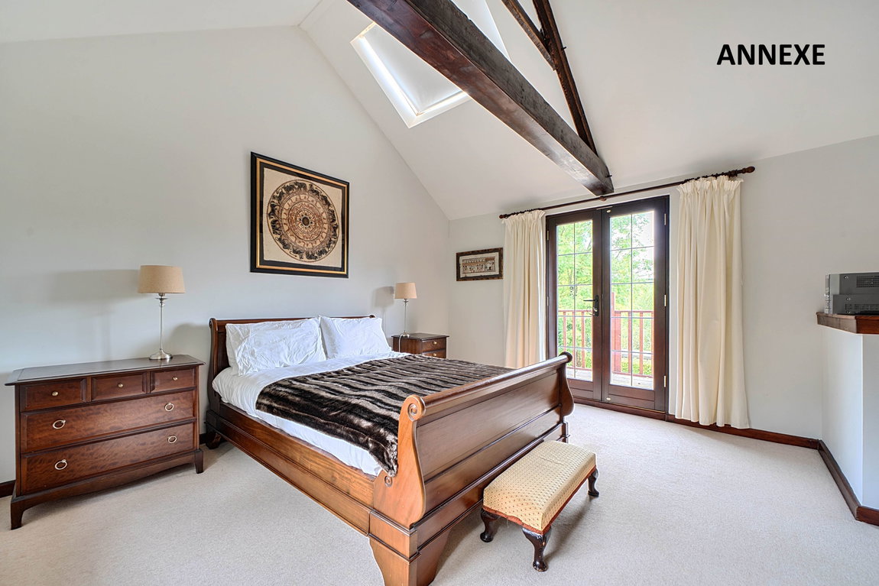
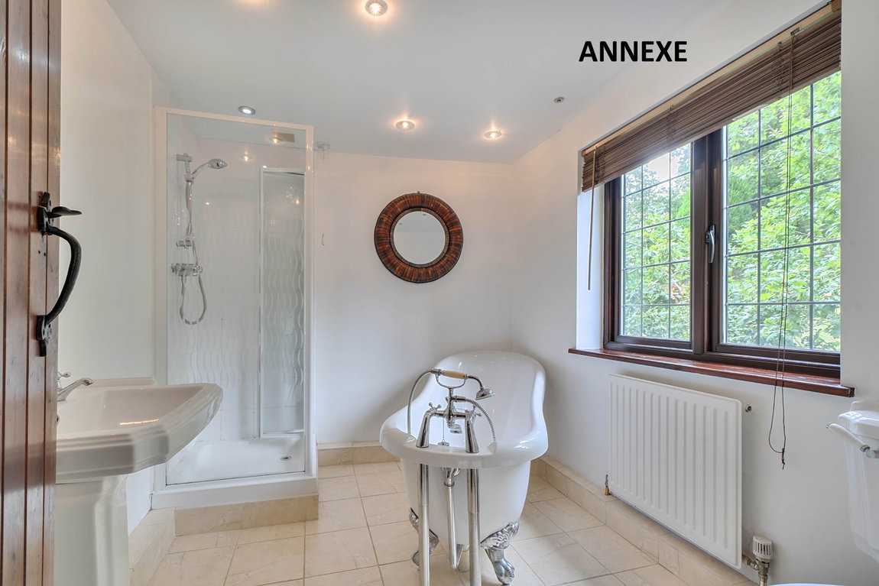
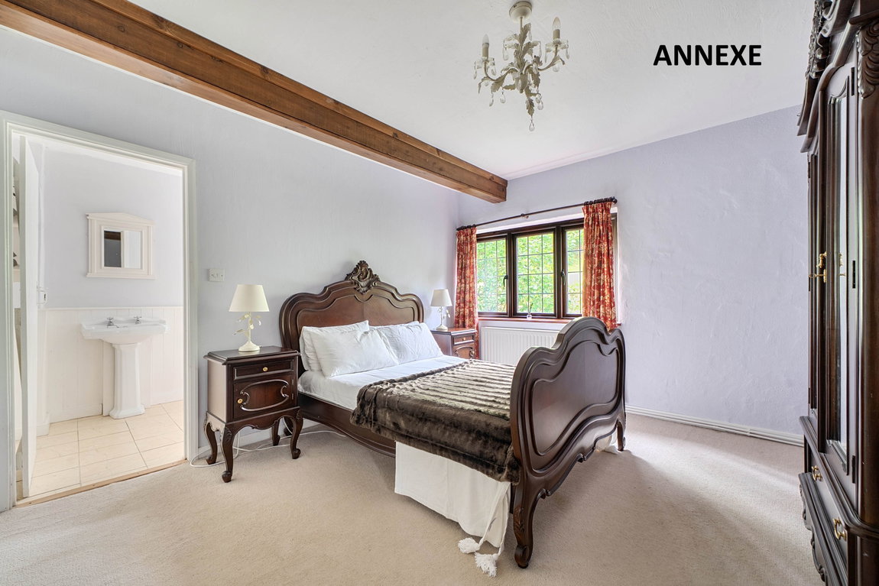
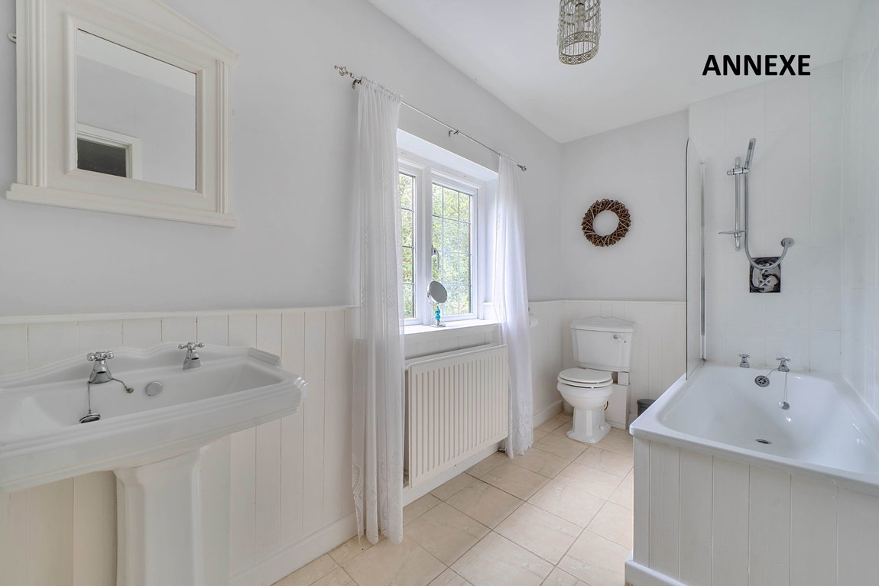
POTENTIAL ANNEXE
From the kitchen, door into hall with access to the utility/kitchen, cloakroom and lounge with glazed door to patio.
Stairs rise to the first floor with 2 bedrooms, both with en suite bathrooms. The annexe also benefits from its own separate entrance.
OUTSIDE
Approached over the private Penhale Estate drive which the property has right of way over to its 5-bar gate which opens to the property’s driveway and leads to an extensive gravel parking area for several vehicles. Attached workshop/tractor store with power and light connected.
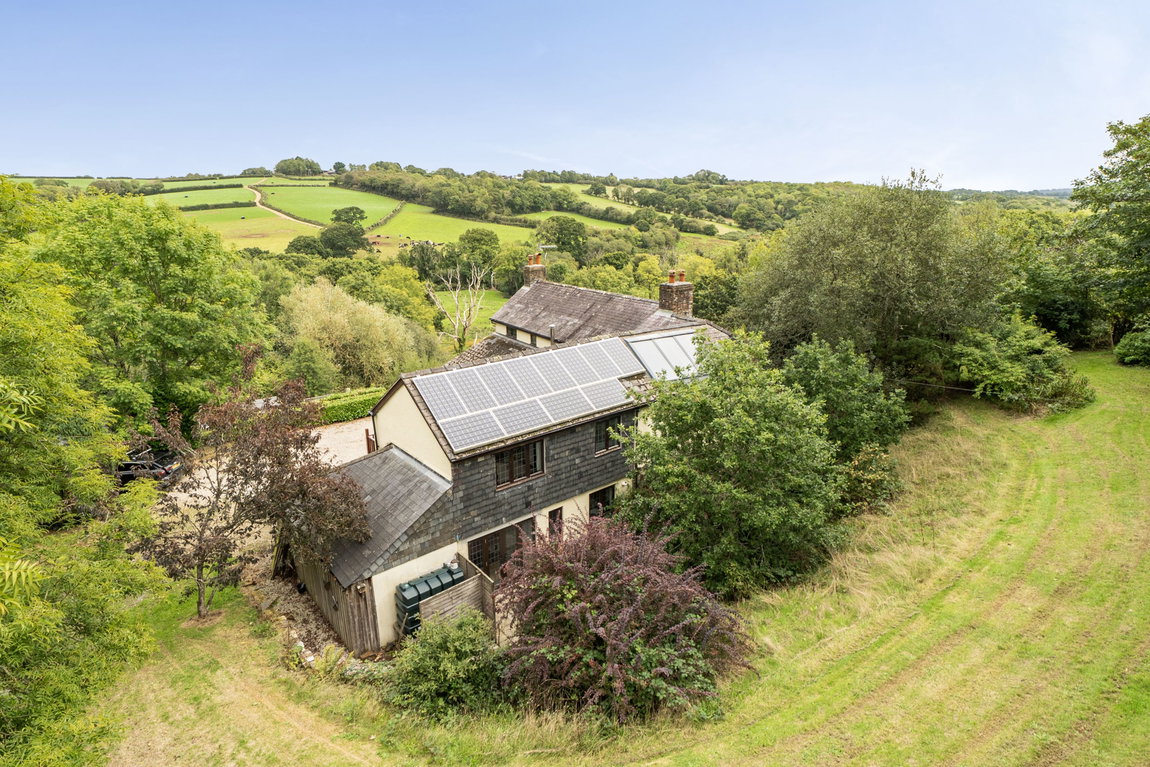
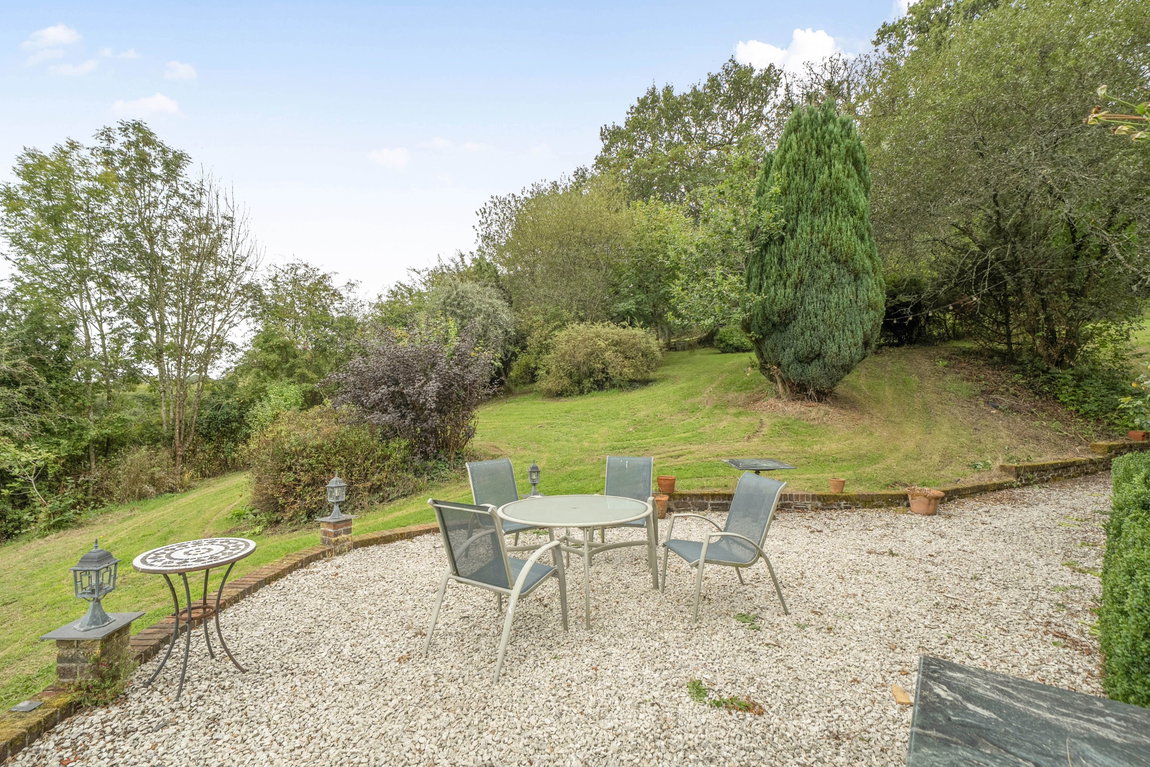
The gardens are laid mainly to lawn, designed to enjoy the stunning rural outlooks with well-defined hedge and fence boundaries and a range of sheds and greenhouses.
The property extends in all to 1.13 acres or thereabouts.
SERVICES
Mains electricity. Mains water (supplied via Penhale Estate). Private drainage (septic tank). Solar panels. Hot water via heat store system. LPG for heating. Double glazed throughout. Council tax F. Full EPC document available on request. Broadband: FTTP. For mobile phone coverage please visit Ofcom website.
Please note the agents have not inspected or tested these services.
VIEWINGS
Strictly by prior appointment with the vendor’s appointed Agents, DJR Estate Agents and Auctioneers.
Gallery
For Sale
For Sale

At a glance
5 Bedrooms
2 Bathrooms
2 Receptions
Location
Located on the fringe of the village of North Petherwin, with its primary school, church, village hall and café with woodland walk.Launceston town is 8 miles distant with a range of shops, supermarkets, doctors, dentists’ and veterinary surgeries, further educational facilities and testing 18-hole golf courses nearby. Access to the A30 links the Cathedral Cities of Truro and Exeter. At Exeter there is a mainline railway station serving London Paddington, M5 motorway network and an international airport.The stunning North Cornwall coast is less than 10 miles away at Crackington Haven with sandy beaches and coastal walks.
Recent properties


Looking to sell your property?