



Go back to Property Search
Stoke Climsland, Callington
£545,000 (Guide Price)
4 Bedrooms
3 Bathrooms
1 Receptions
Arrange a Viewing
Virtual Viewing Preview
or call us on 01566 777888
Interested in similar properties?
For Sale
Overview
Freehold Detached House 4 Bedrooms 1 ReceptionsKey Features
- No Onward Chain
- 4 Bedrooms & 3 Bathrooms
- Spacious Reception Room
- Kitchen with Rayburn & Utility
- Private Enclosed Garden
- Range of Garages/Workshops
- In All About 0.277 Acres
- EPC E & Council Tax C
Why use DJR?
We are committed to providing a personalised, confidential, cost effective and, above all, professional service to clients buying and selling quality Town, Country and Equestrian property in the Cornwall, West Devon and Torridge area.

David Robinson
Director - Learn more...
SITUATION
Located in a small hamlet on the outskirts of the self-contained village of Stoke Climsland with its primary school, church, thriving social club, and Duchy College. The Royal Inn at Horsebridge, situated on the banks of the River Tamar, is 2.5 miles distant. A comprehensive range of shopping facilities can be found at Callington, less than 5 miles away, which features a secondary school as well as doctors, dentists, and veterinary surgeries. The city port of Plymouth is 18 miles to the south, and the former market town of Launceston lies 10 miles to the north, providing access to the A30.
DESCRIPTION
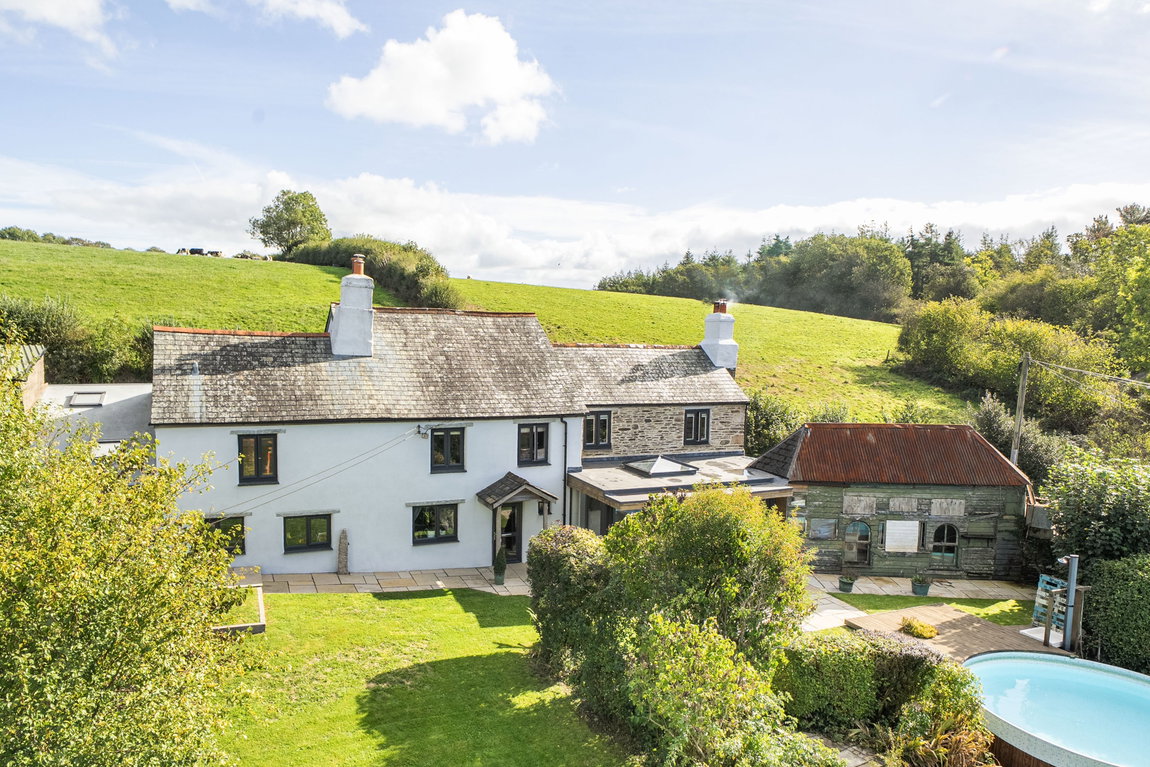
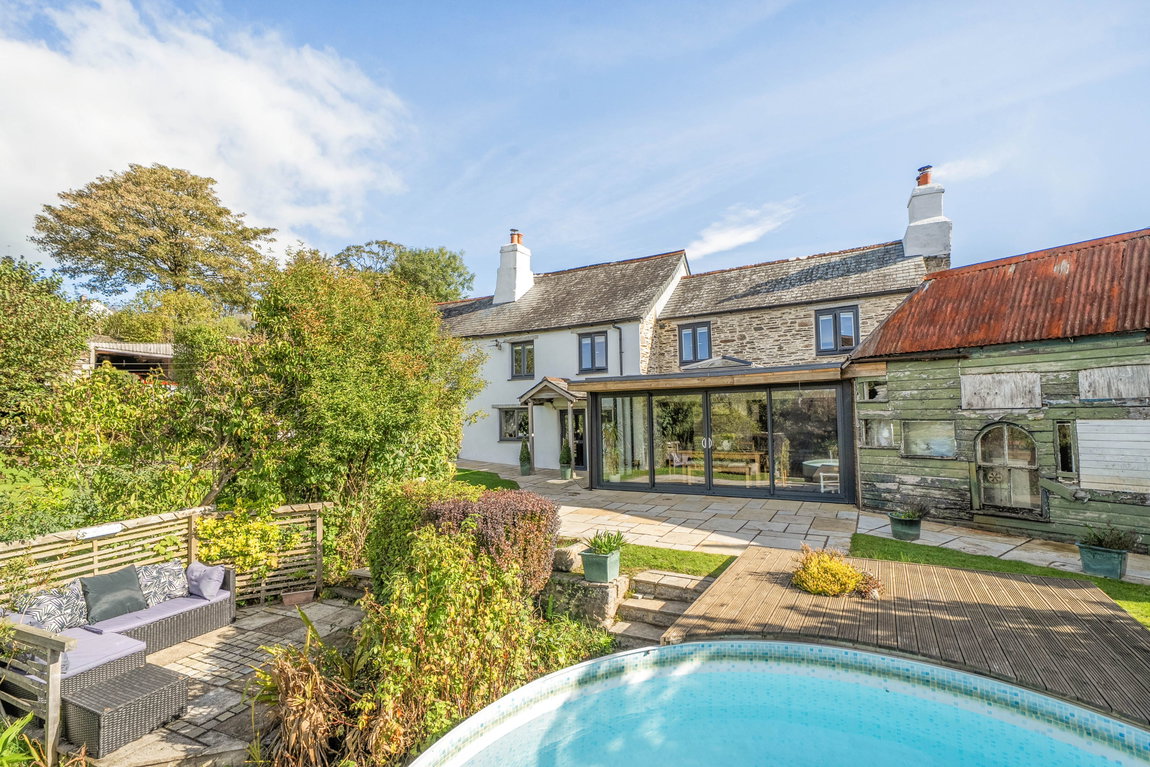
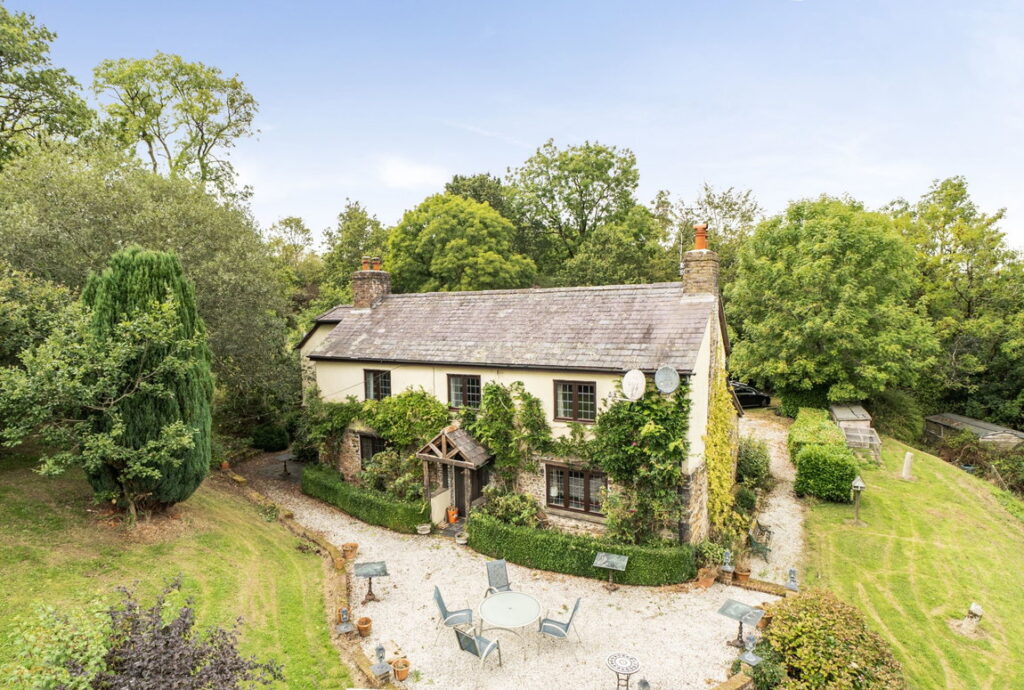
A most attractive stone cottage beneath a slate roof with colour-washed render, originally built in the 1800s and with more modern extensions. The property is presented in excellent decorative order throughout, having been the subject of considerable expenditure and improvement by the current vendor. The property has not been on the open market for over 50 years, and the agents have no hesitation in recommending an early inspection to appreciate the character and space the property affords.
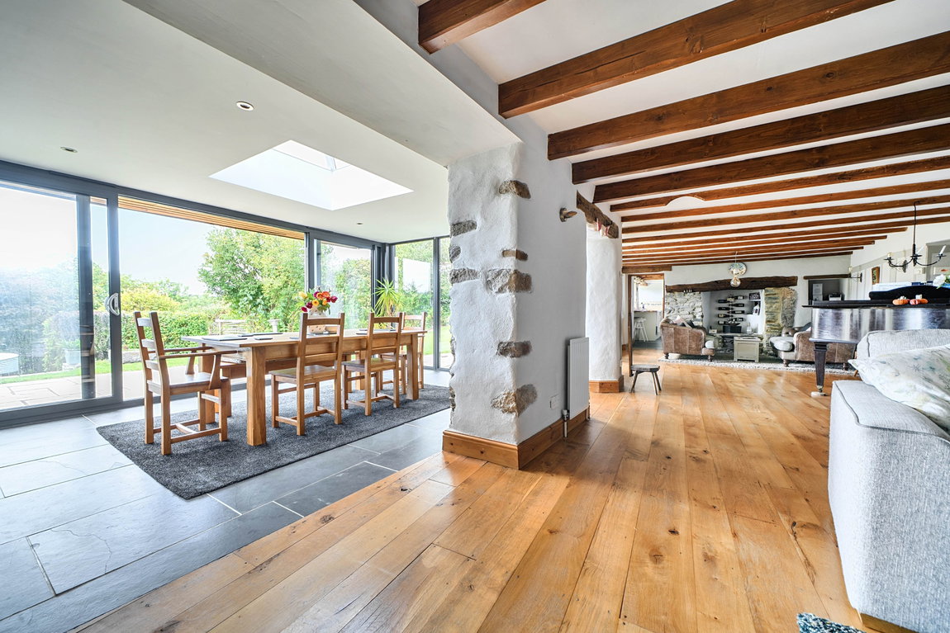
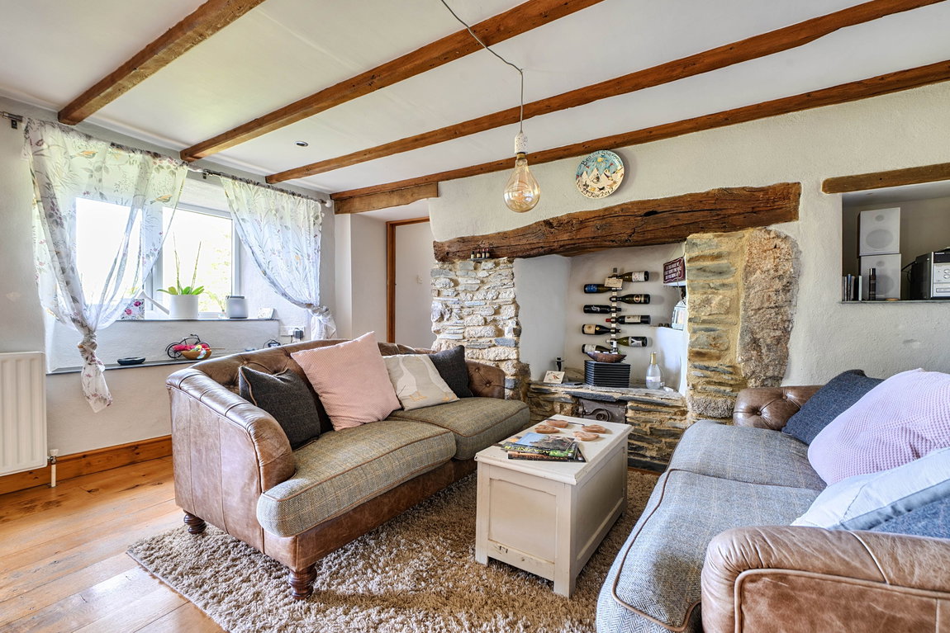
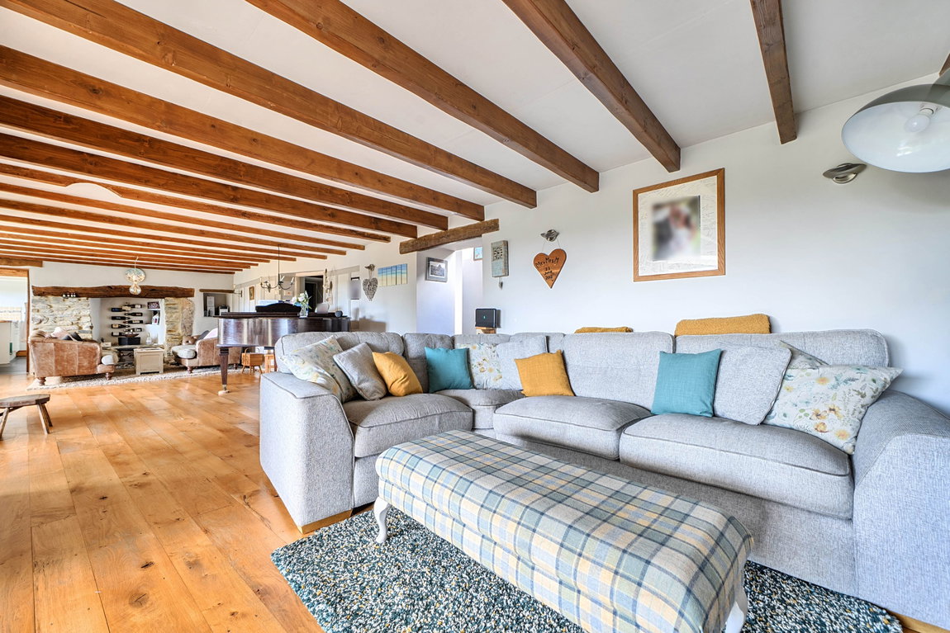
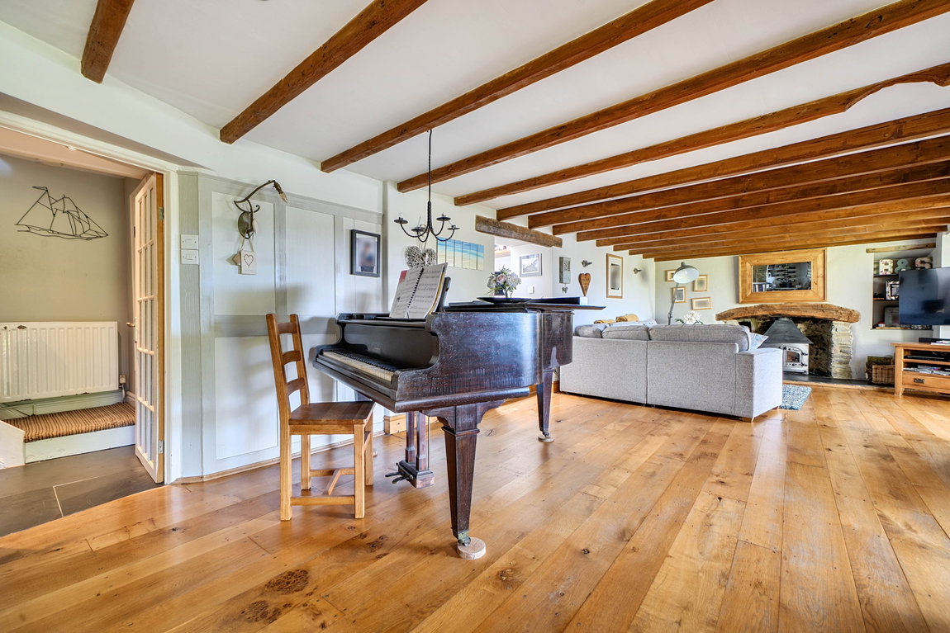
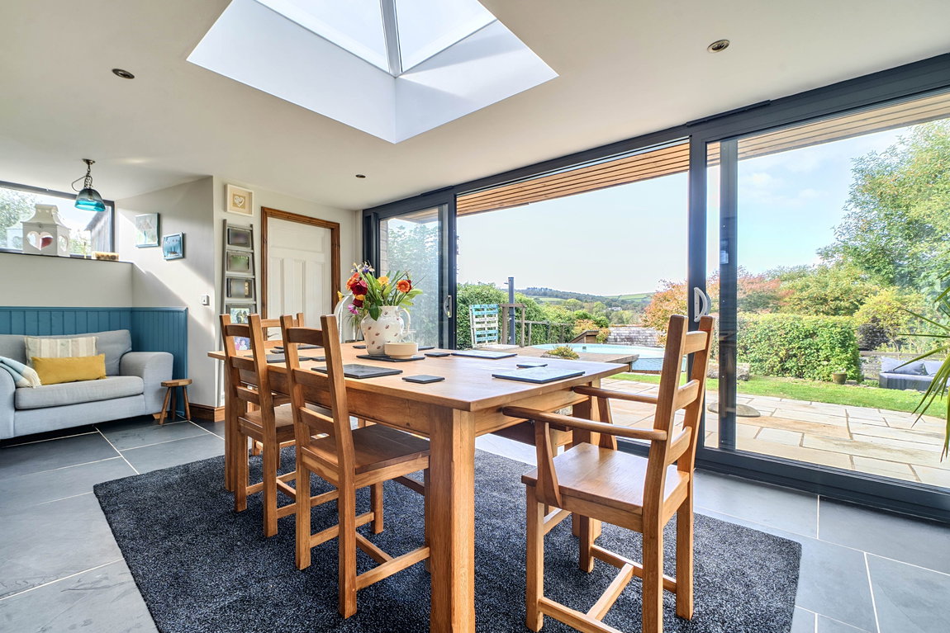
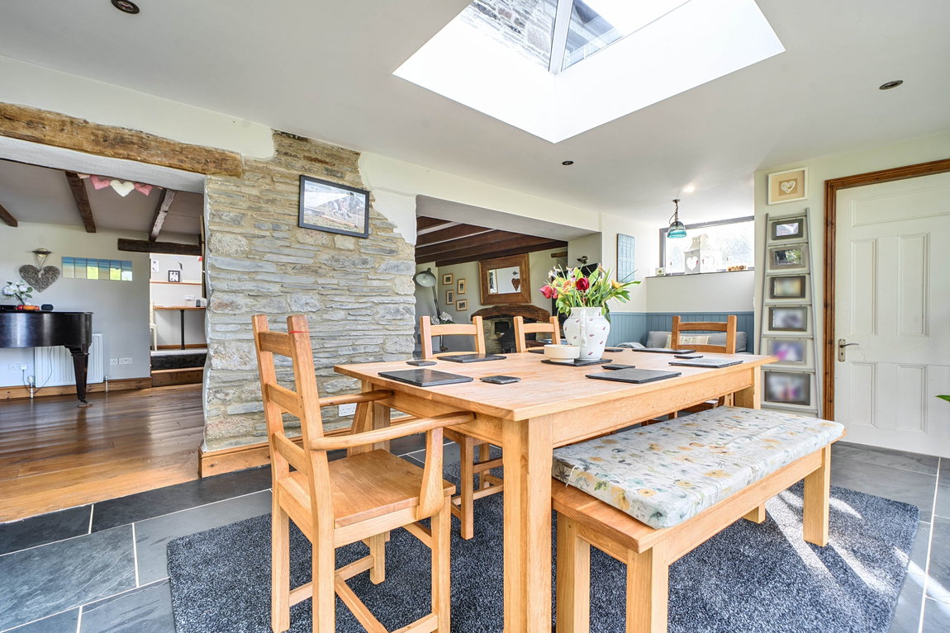
The accommodation is illustrated on the floor plan and comprises: glazed door into a most impressive open plan lounge/dining/sitting room with attractive oak floors and a pair of fireplaces at either end, one with a wood burner set on slate hearth. Openings into the dining/garden room being double aspect with sliding patio doors opening onto the most attractive patio terrace ideal for al fresco dining and enjoying views over the garden to countryside beyond. Doorway into a storage area/gym that could be converted to extra accommodation, if so required and subject to any necessary planning permissions and building regulations. From lounge step up to a most useful office area with pair of Velux windows, fitted carved desk unit and shelfs.
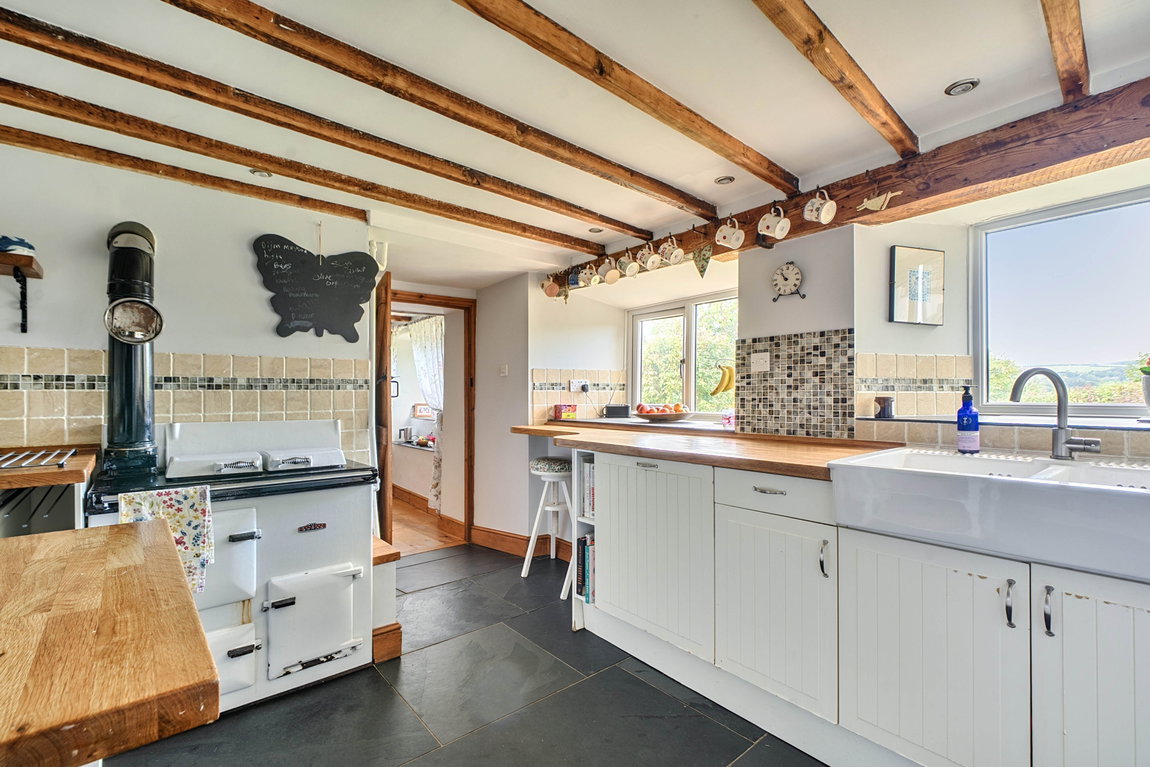
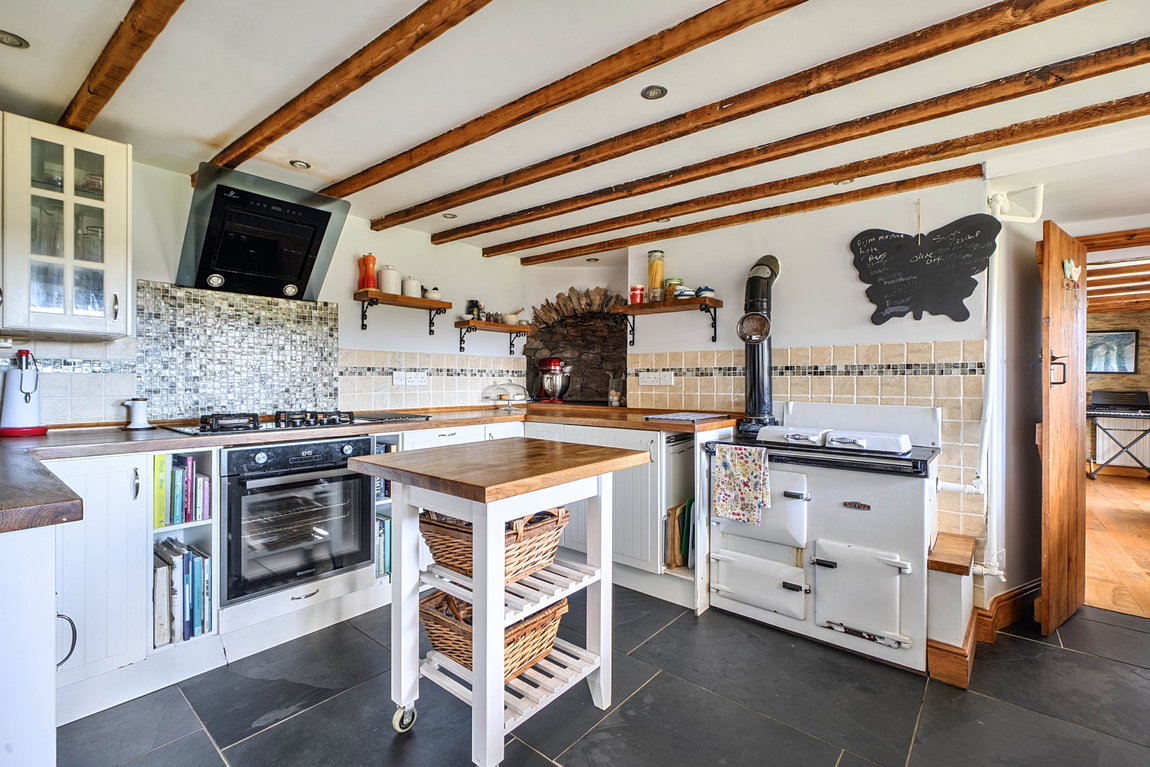
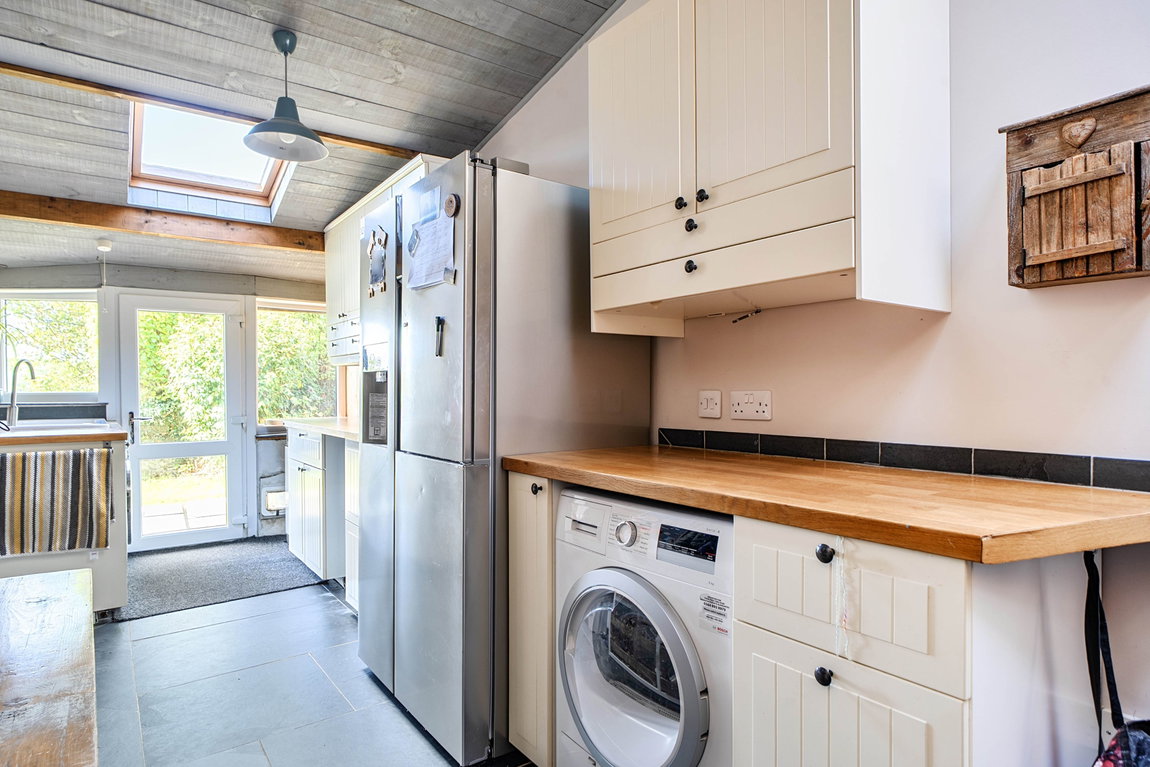
The kitchen has a range of base and wall units with oak worktops and slate tiled floor. Inset ceramic double sink with mixer taps, built-in dishwasher, built-in fridge, oil fired Rayburn for cooking and hot water with additional LPG 4 ring hob with extractor over and electric oven under. Door with steps up to the utility room with glazed door to the garden, range of base and wall units with oak worktops, 1½ bowl ceramic sink, base level oil fired boiler, Velux windows, space for American style fridge/freezer, space and plumbing for washing machine and tumble dryer. Door into shower room with low flush WC, shower cubicle and wash hand basin.
From the lounge doorway into inner vestibule with stairs rising to the first floor, under stairs storage cupboards and door into pantry with extensive storage shelves.
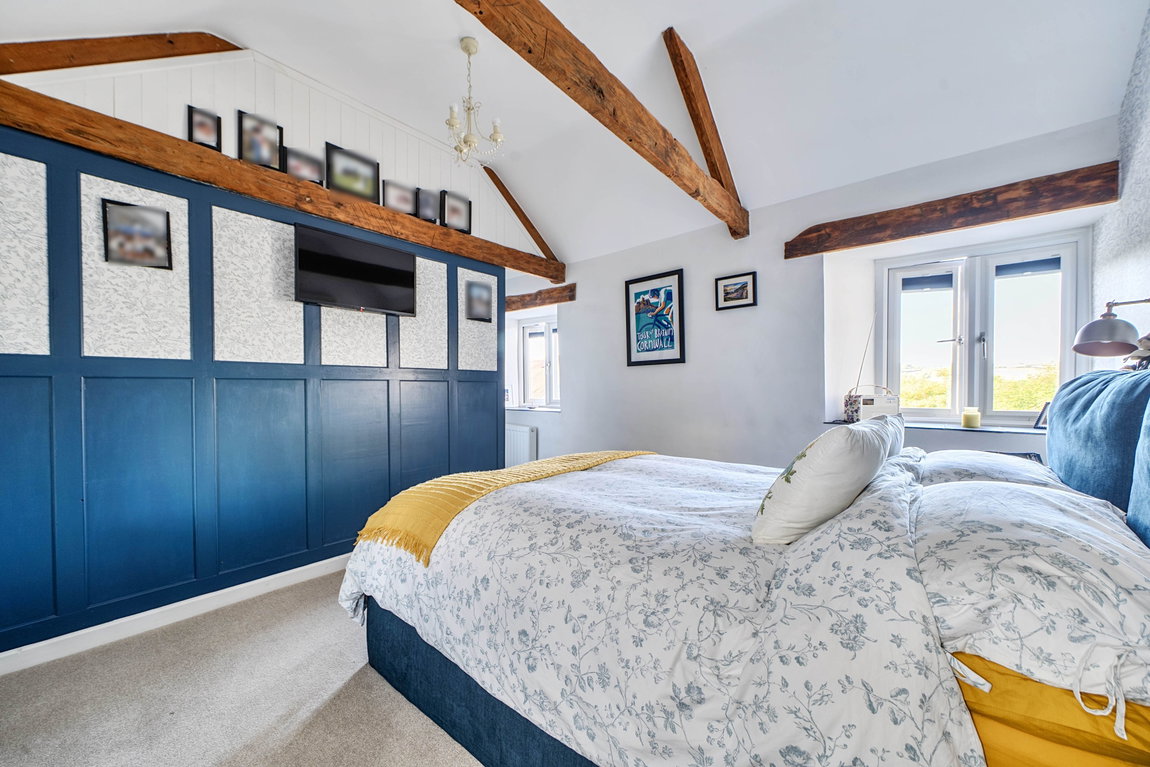
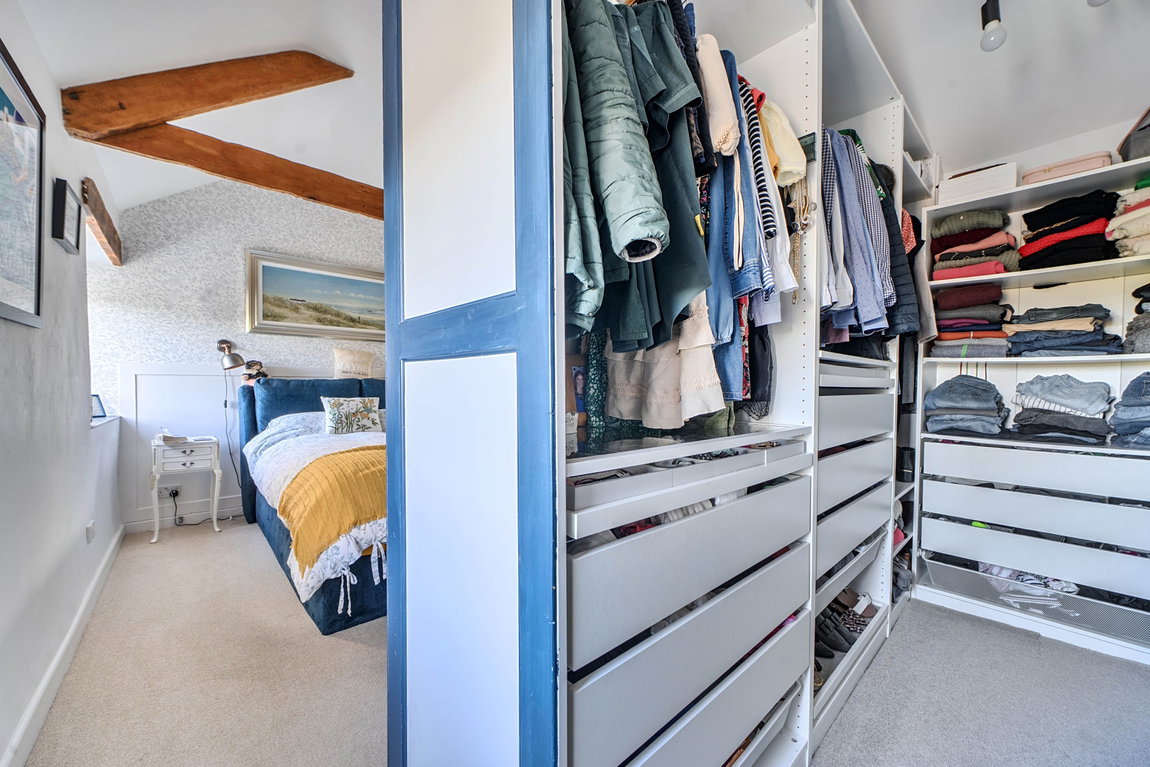
The first floor comprises a spacious landing with access to loft space. Bedroom 1 being double-aspect with vaulted ceiling and exposed ceiling beam. Opening into the dressing area, with open-fronted wardrobes with shelving, drawers and hanging space.
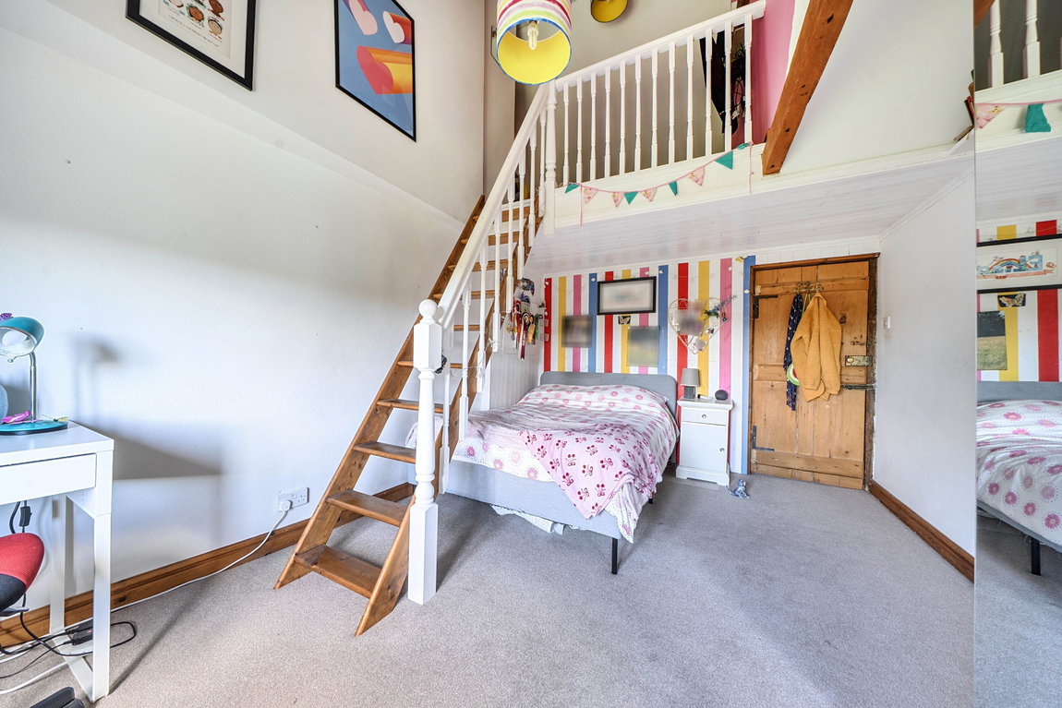
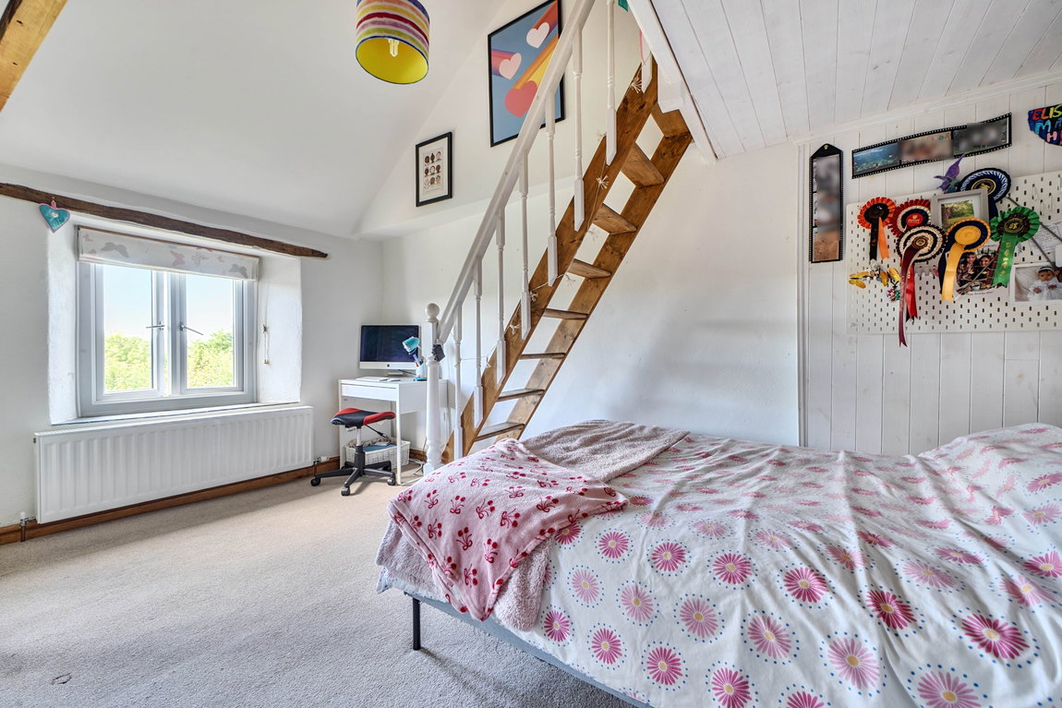
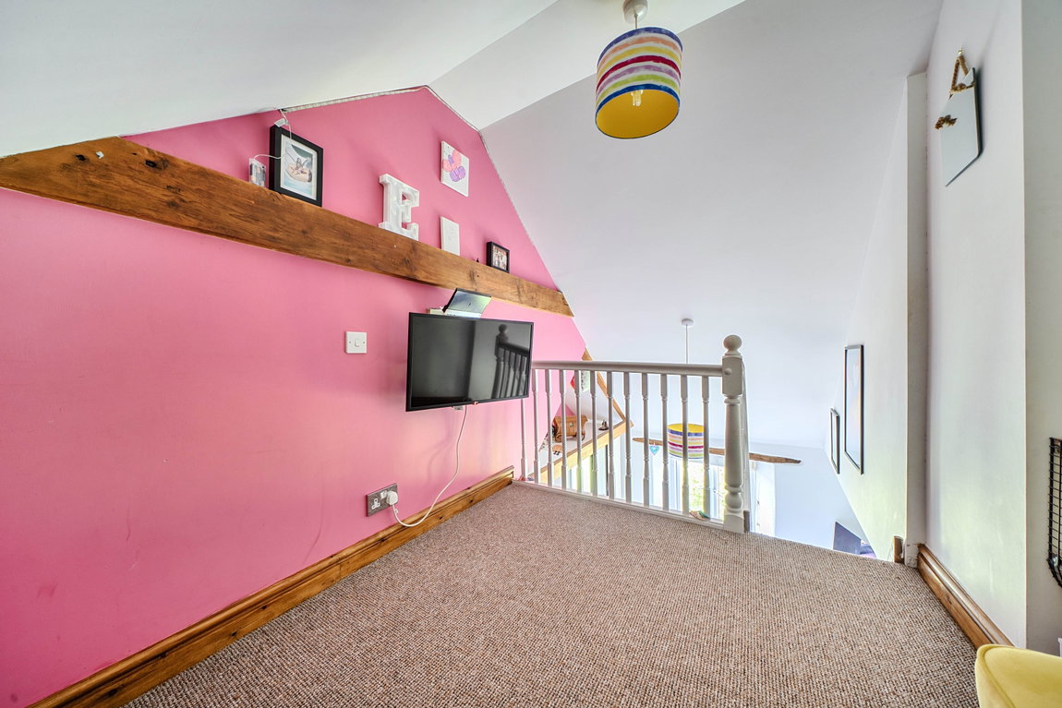
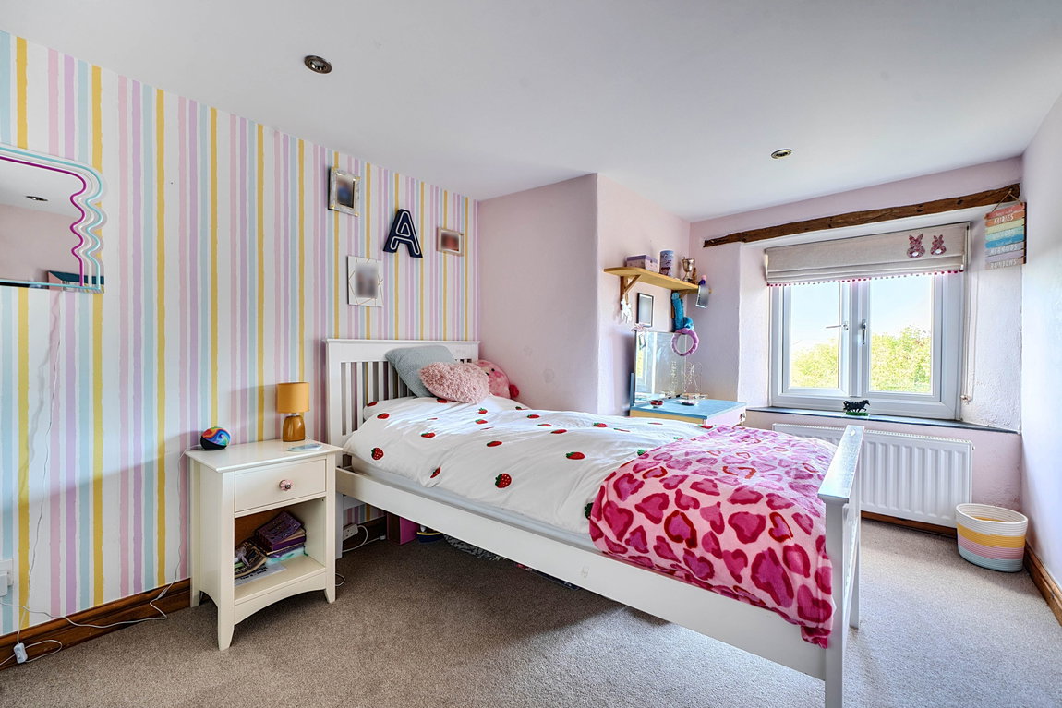
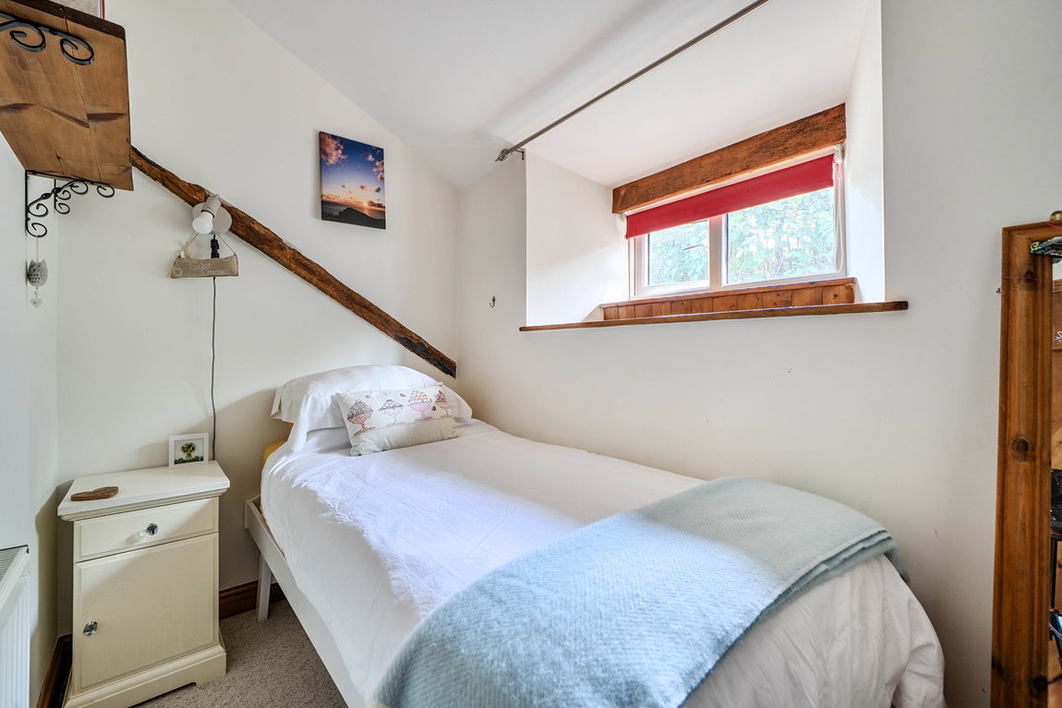
Bedroom 2 has a window overlooking the garden and an open-tread staircase leading to a mezzanine area. Bedroom 3 has a window overlooking the garden and bedroom 4 has a deep-sill window to the front.
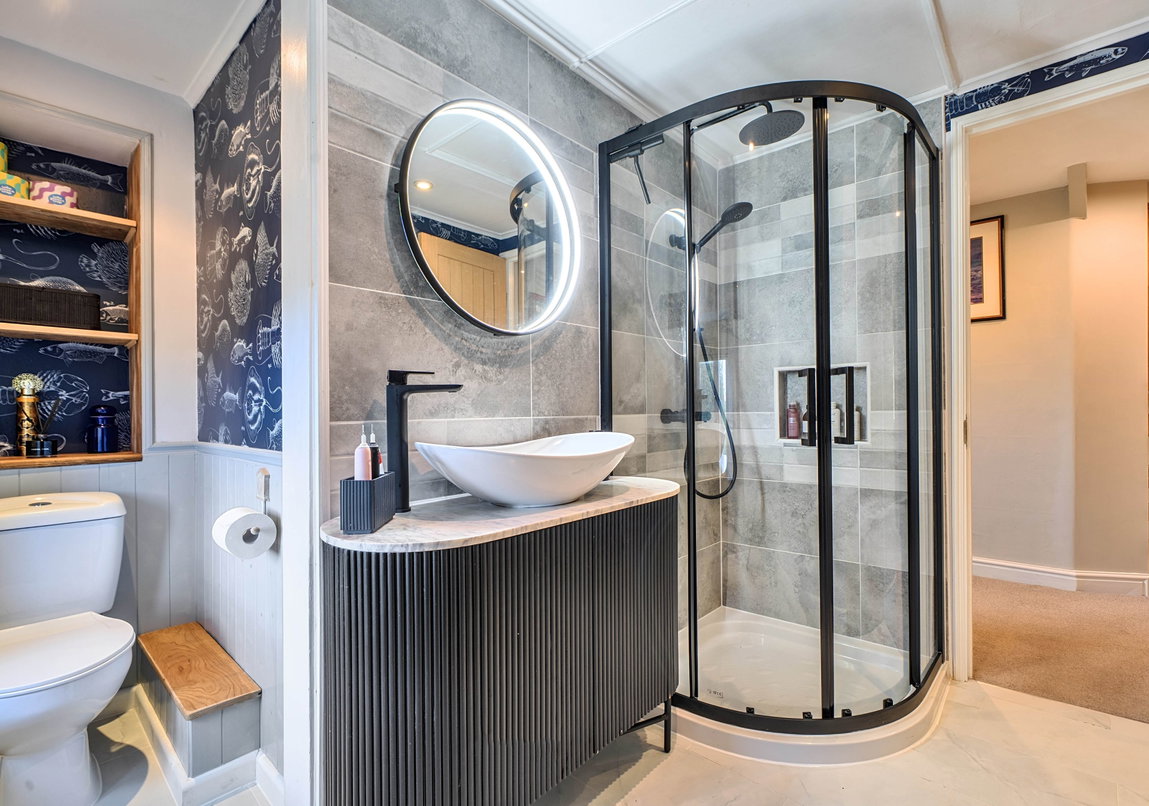
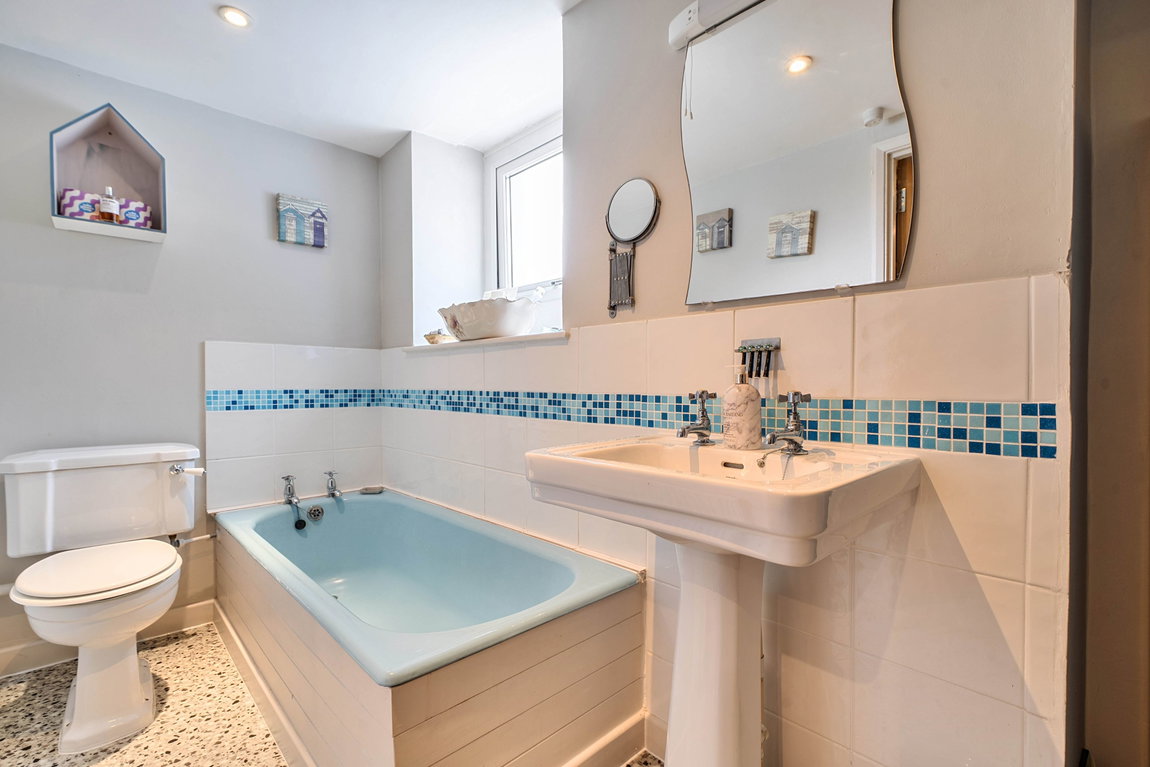
The shower room comprises a walk-in shower, vanity wash hand basin, low-flush WC and built-in cupboard. Separate bathroom comprises a cast-iron bath with tiled splashbacks, low-flush WC and pedestal wash hand basin.
OUTSIDE
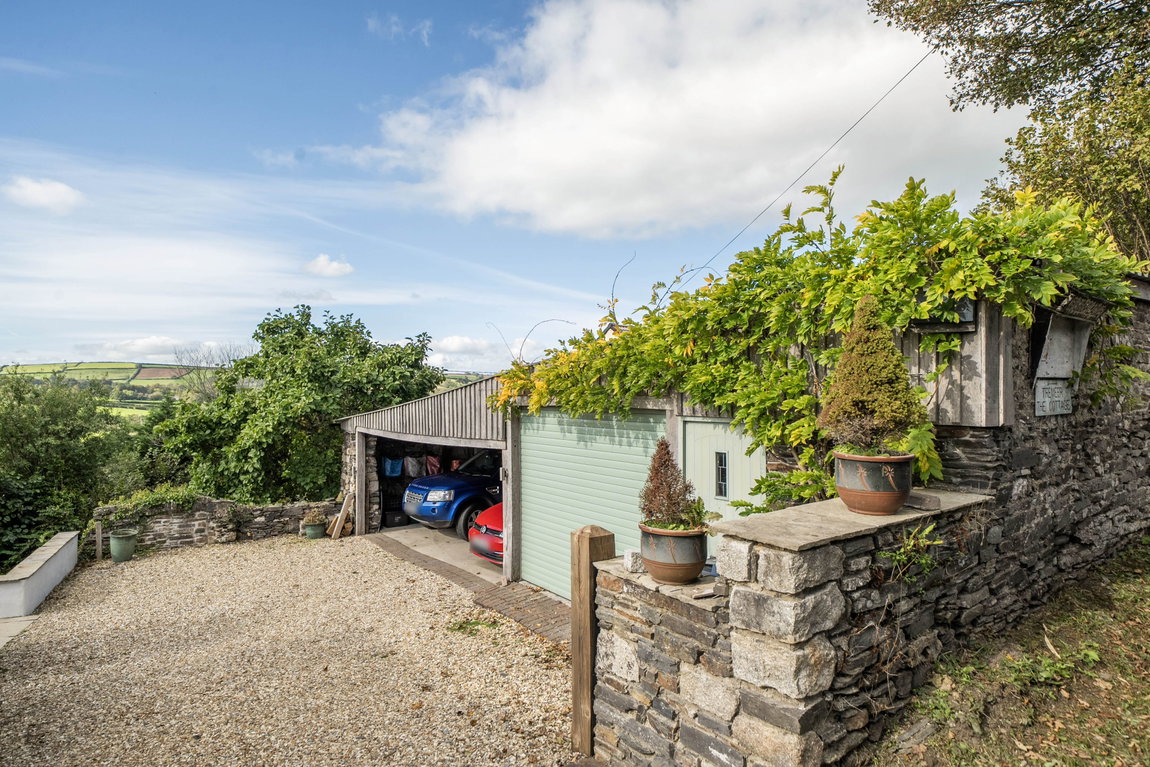
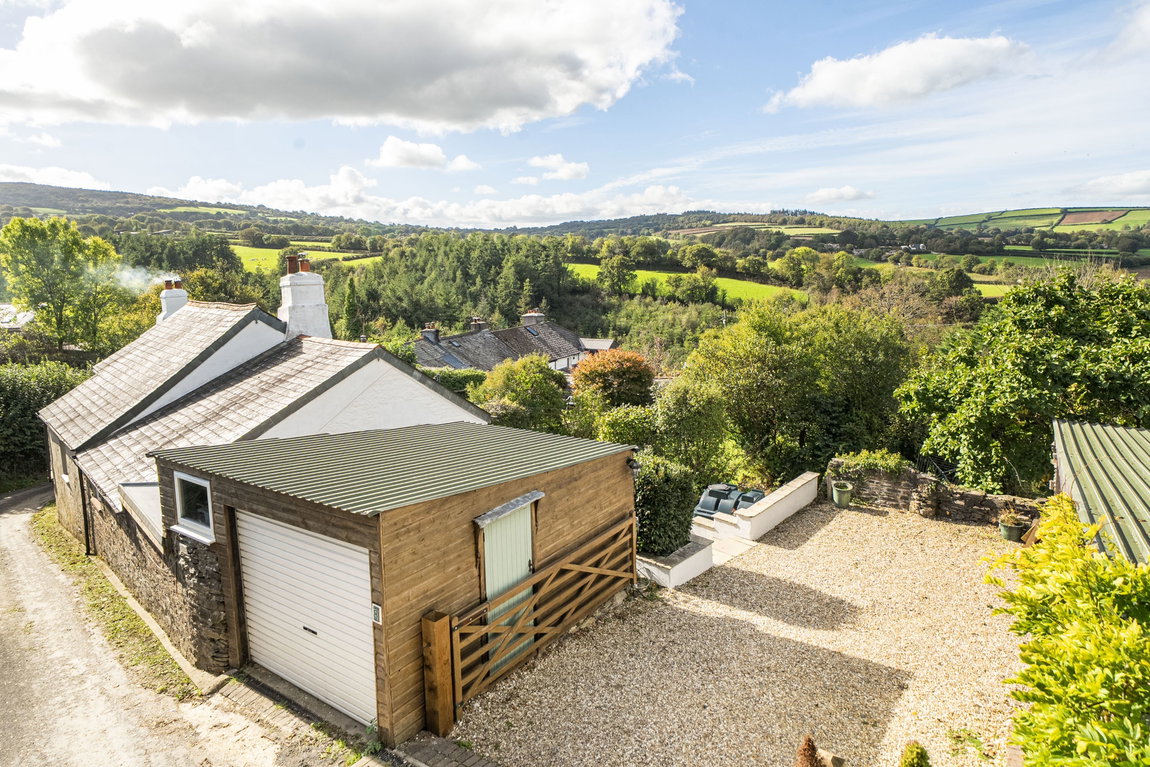
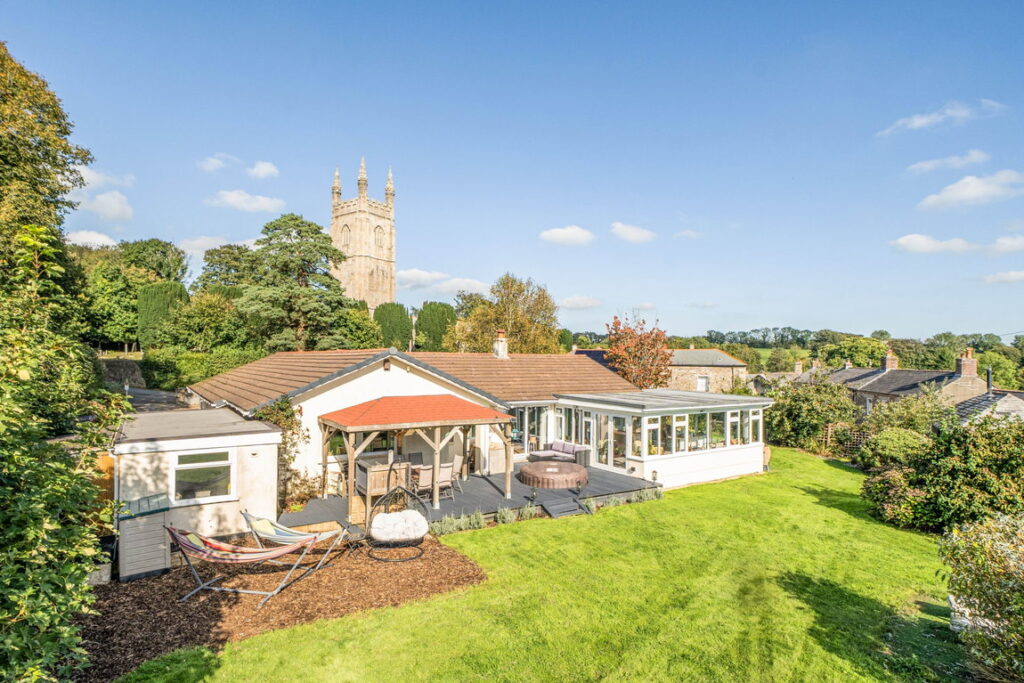
A five-bar gate opens onto a gravelled parking area with an open-fronted carport providing parking for two vehicles, with an EV charging point. To the side is a useful workshop with separate pedestrian access and garage door. Additional garage/workshop with pedestrian door and garage door opening onto the lane.
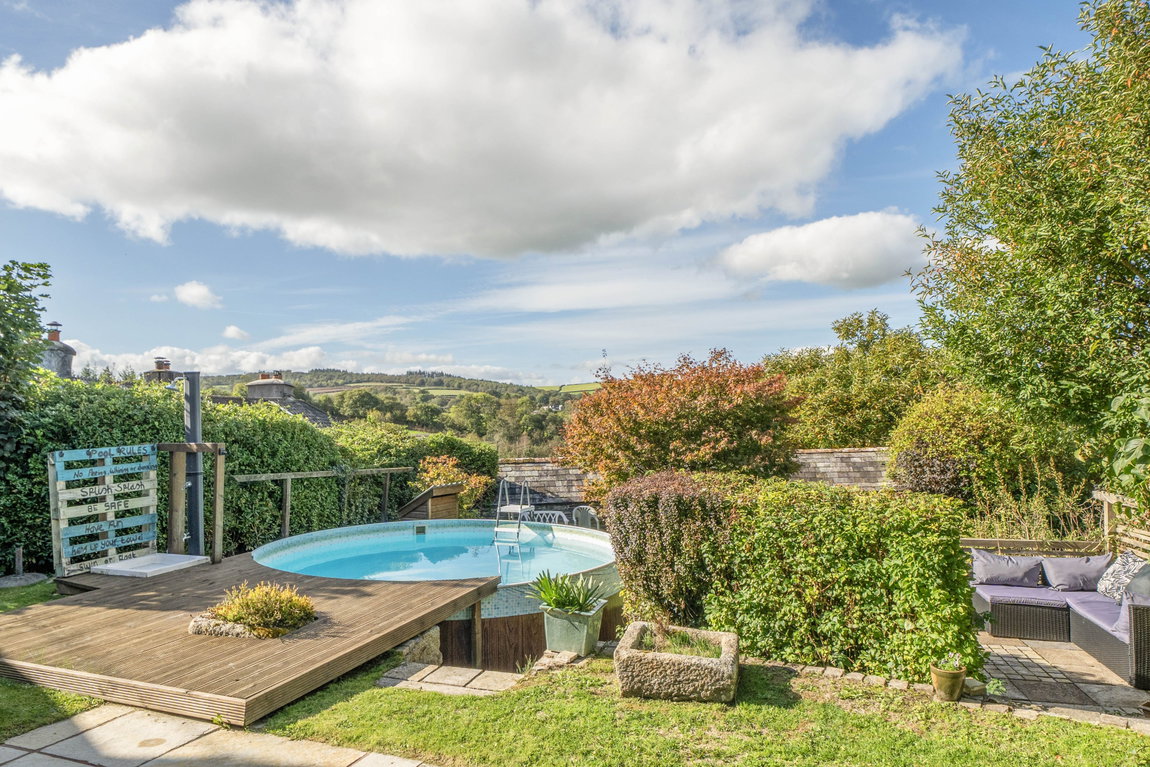
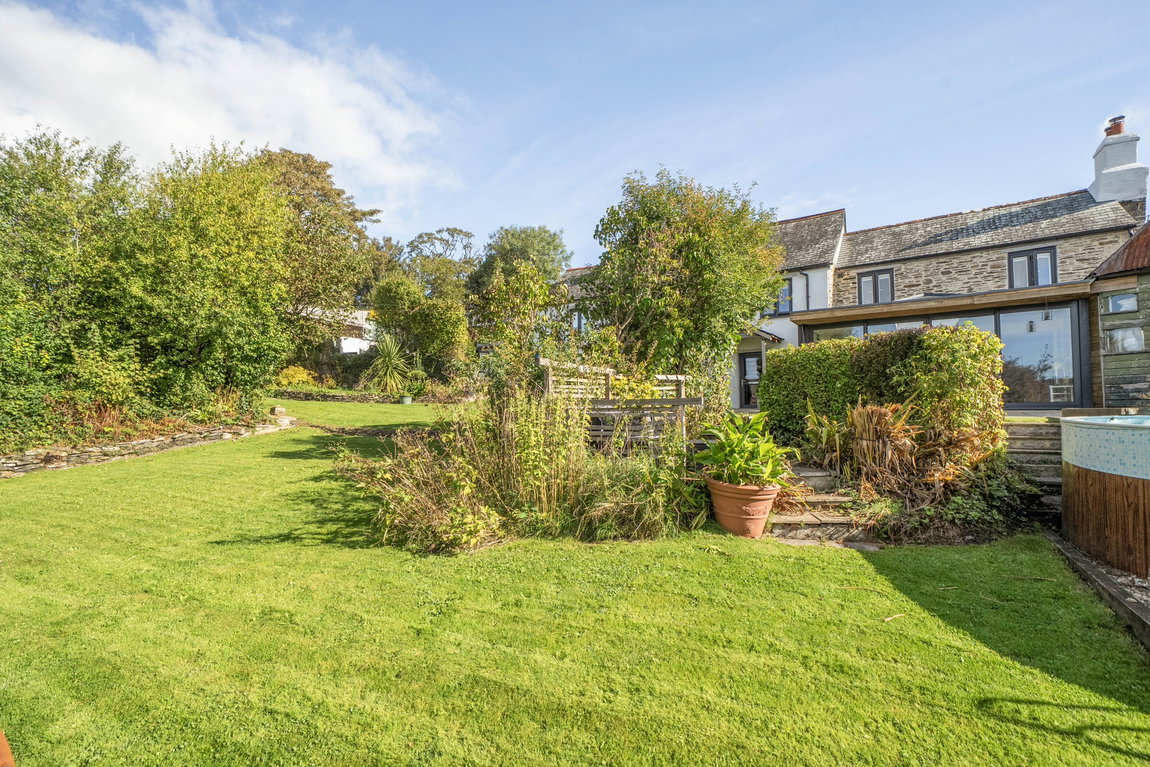
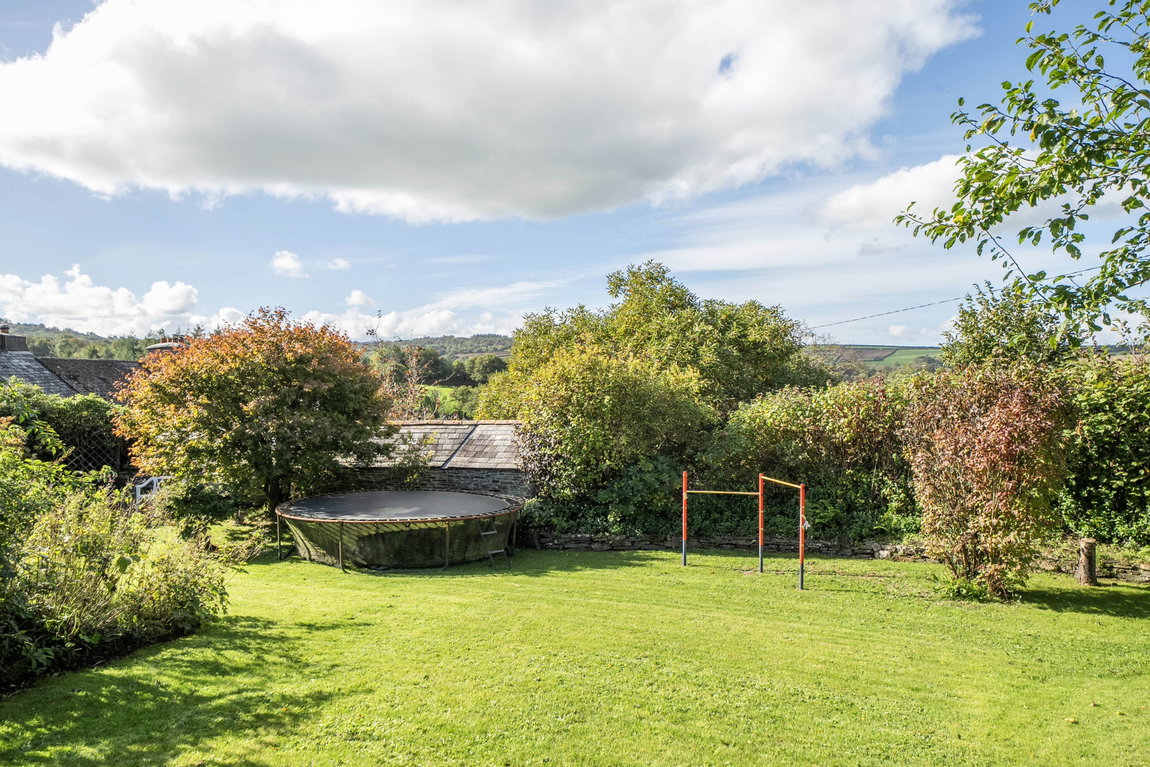
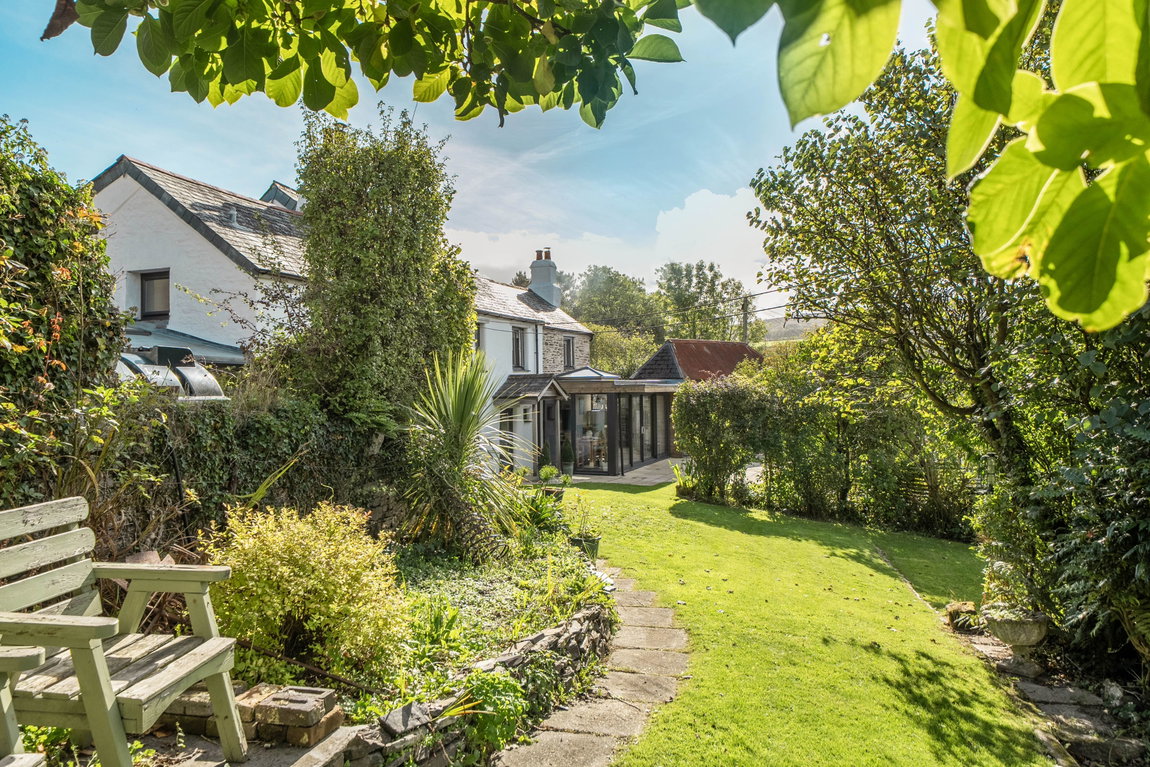
Steps descend to the front of the property and the attractive south-west facing gardens, which are laid mainly to lawn with well-defined hedge and fence boundaries, established trees and flower beds, patio areas and above-ground circular swimming pool (unheated). There is a greenhouse and timber garden shed.
The property extends in all 0.277 acres (or thereabouts)
SERVICES
Mains water and electricity. Private drainage (septic tank). Double glazed throughout. Oil fired central heating. EV charging point. Council tax band C. Full EPC document available on request. Broadband: FTTP. For mobile phone coverage please visit Ofcom website. Please note the Agents have not inspected or tested these services.
AGENT’S NOTE
In accordance with the Estate Agents Act 1979, the vendor is a connected person to David J Robinson Estate Agents and Auctioneers.
VIEWINGS
Strictly by prior appointment with the vendors appointed Agents, DJR Estate Agents and Auctioneers
Gallery
For Sale
For Sale


At a glance
4 Bedrooms
3 Bathrooms
1 Receptions
Location
Located in a small hamlet on the outskirts of the self-contained village of Stoke Climsland with its primary school, church, thriving social club, and Duchy College. The Royal Inn at Horsebridge, situated on the banks of the River Tamar, is 2.5 miles distant. A comprehensive range of shopping facilities can be found at Callington, less than 5 miles away, which features a secondary school as well as doctors, dentists, and veterinary surgeries. The city port of Plymouth is 18 miles to the south, and the former market town of Launceston lies 10 miles to the north, providing access to the A30.
Recent properties
Looking to sell your property?