



Go back to Property Search
Dutson, Launceston
£367,500 (Guide Price)
4 Bedrooms
2 Bathrooms
2 Receptions
Arrange a Viewing
or call us on 01566 777888
Interested in similar properties?
Sold
Overview
Freehold Semi-Detached House 4 Bedrooms 2 ReceptionsKey Features
- 4 Bedrooms (1 En Suite)
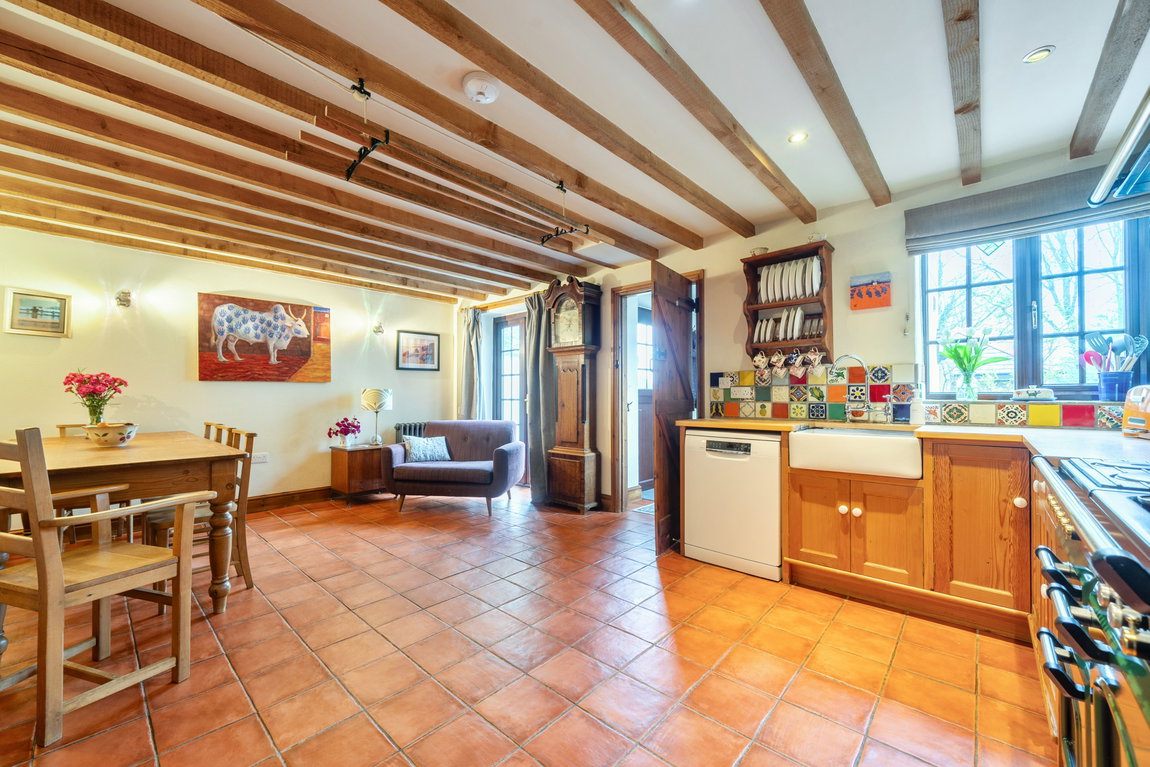
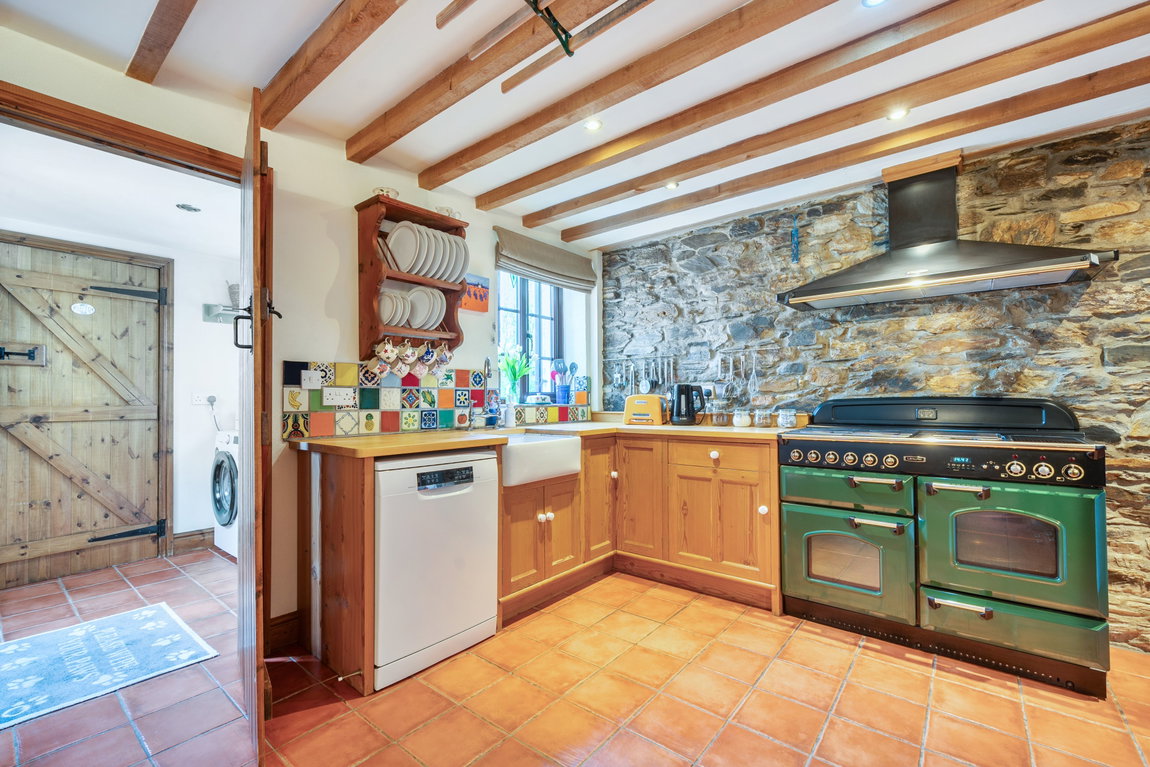
- Farmhouse Style Kitchen/Dining Room
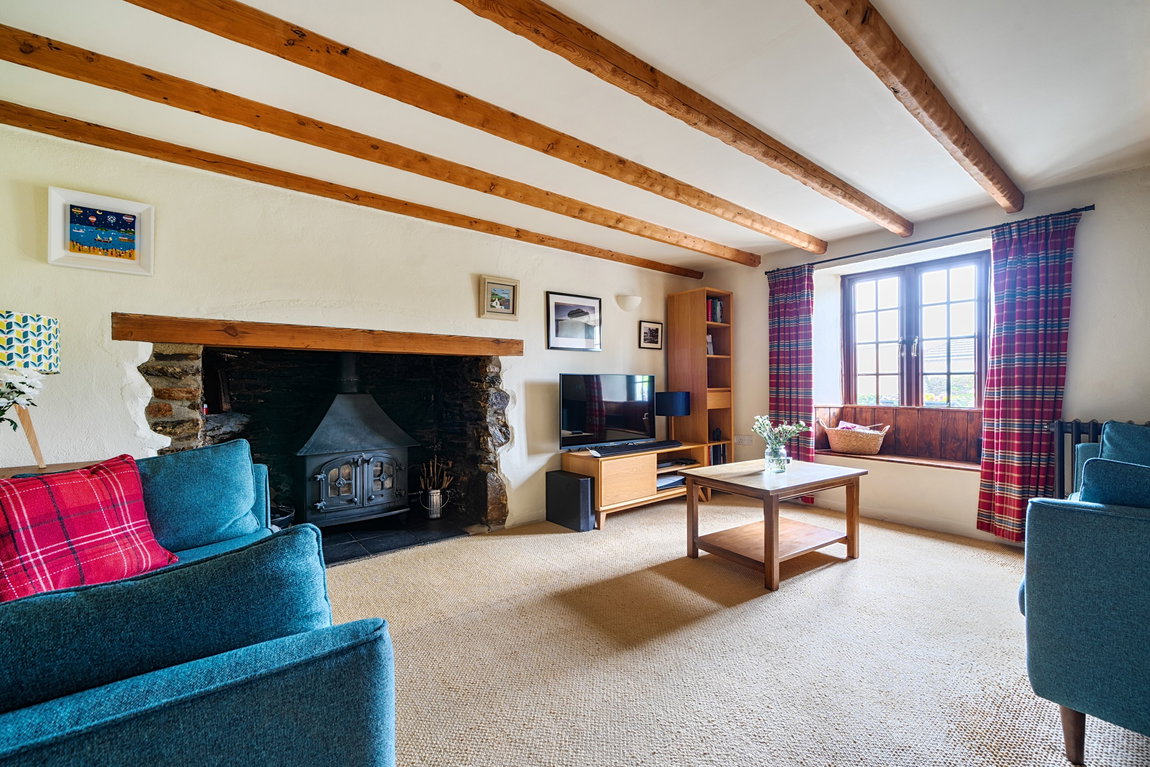
- Comfortable Lounge
- Bathroom & Cloakroom
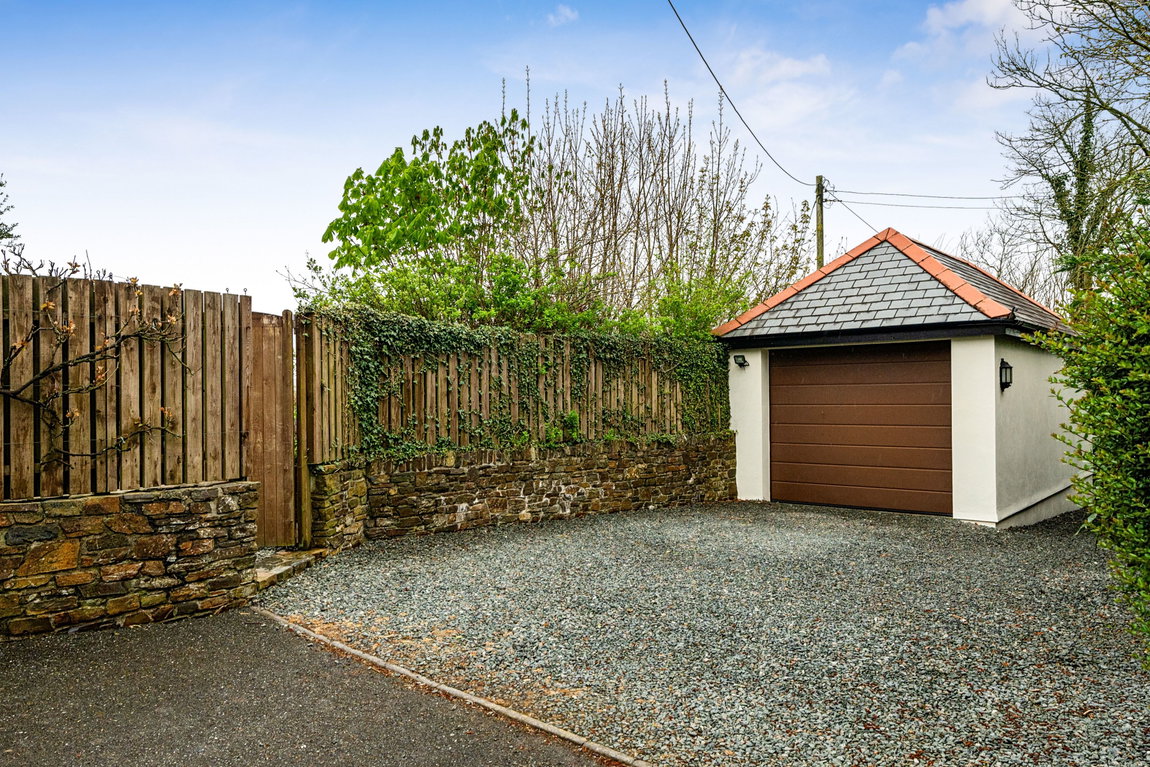
- Detached Garage
- Off Road Parking
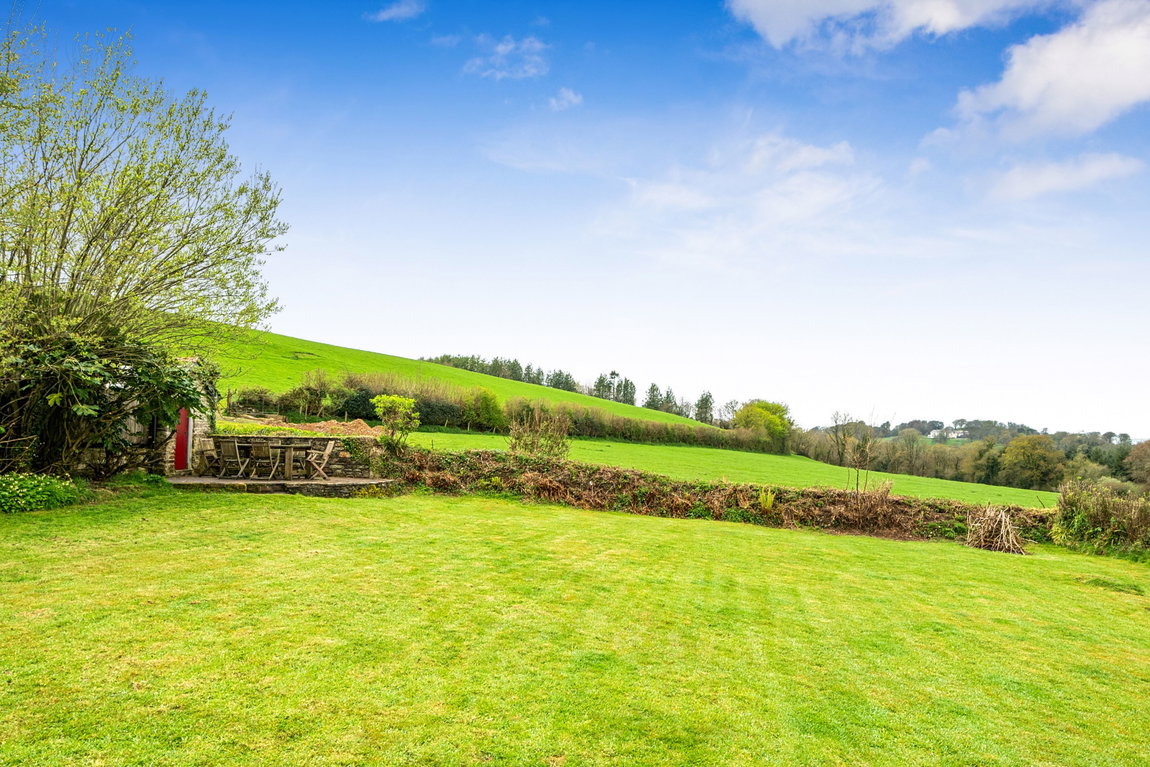
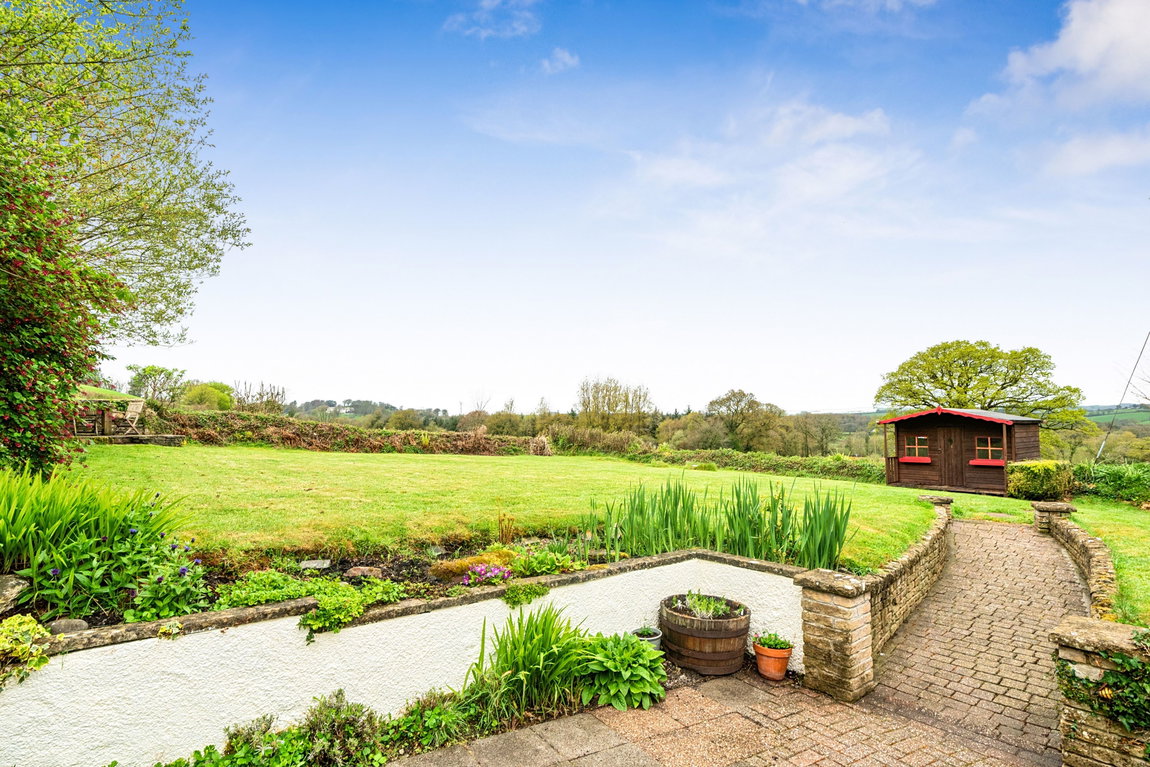
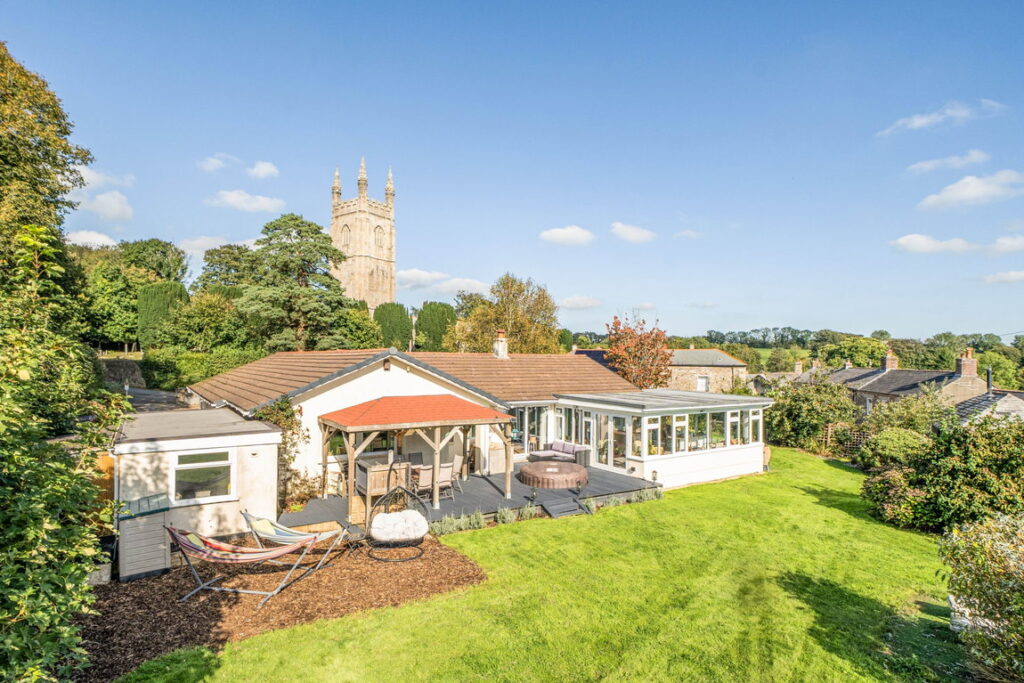
- Level Gardens with Rural Views
- EPC D & Council Tax B
Why use DJR?
We are committed to providing a personalised, confidential, cost effective and, above all, professional service to clients buying and selling quality Town, Country and Equestrian property in the Cornwall, West Devon and Torridge area.

David Robinson
Director - Learn more...
SITUATION
Located on the edge of the former market town of Launceston, close to Homeleigh Garden centre which caters for all day-to-day needs.
Launceston itself offers an extensive range of facilities such as cafés, supermarkets, medical services (doctors, dentists, and veterinary clinics) and schools. For leisure, there are sports clubs, gyms, swimming pool and a challenging 18-hole golf courses nearby.
There is easy access to the A30 providing excellent transport links to the Cathedral cities of Truro and Exeter. Exeter offers further connectivity via the M5 motorway, a mainline railway station with direct services to London Paddington, and an international airport.
The coastal resort of Bude is 19 miles distant with extensive sandy beaches and cliffland walks.
DESCRIPTION
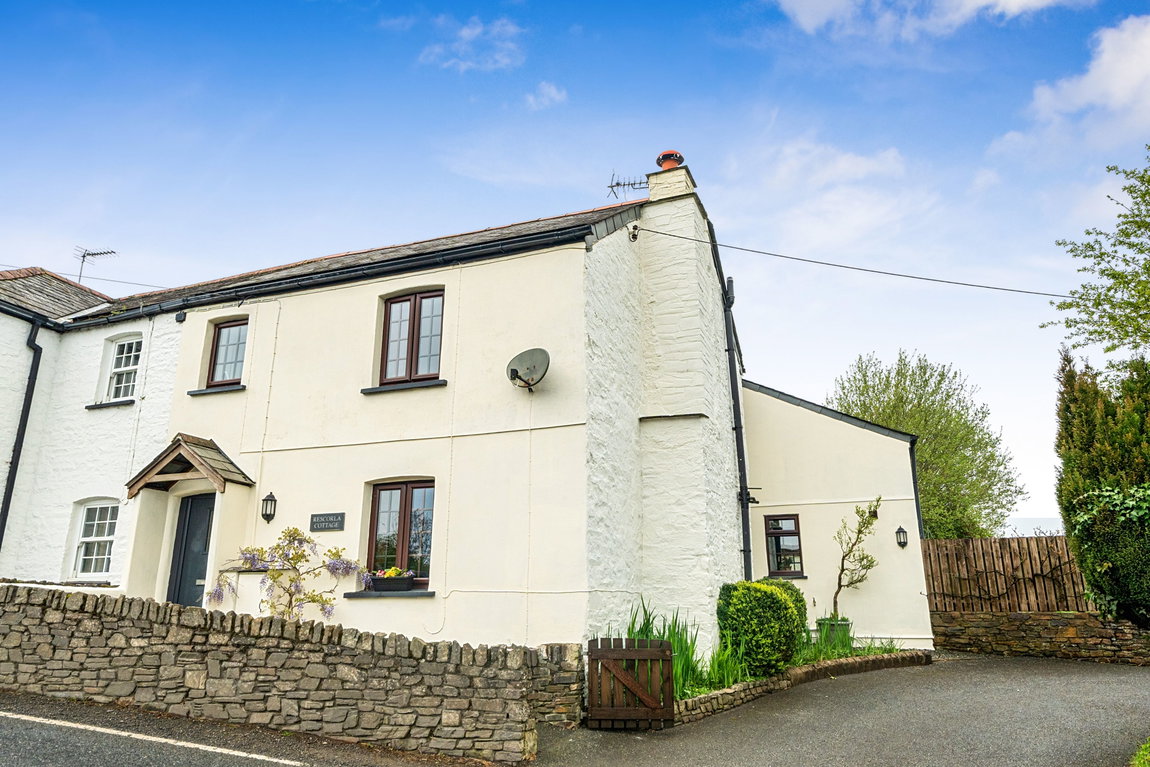
A beautifully presented semi-detached cottage, which has been successfully extended and has been subject to considerable expenditure and improvement by the current vendor over the last 29 years, to provide a home of rare quality and comfort.
The accommodation is illustrated on the floorplan and briefly comprises: front door opening into the lounge with feature stone fireplace with cloam oven and housing a wood burner on slate hearth, wooden lintel over, exposed ceiling beams, window with bench seat and stairs to first floor with understairs cupboard. Door into the remarkably spacious kitchen/dining room with terracotta style floor, range of base level units with wooden work tops, Belfast sink with mixer taps, space for dishwater, electric range cooker with extractor over and pine upright pantry cupboard. From the dining area there are patio doors leading out onto the rear patio.
The boot room/utility room has stable door to the rear garden, plumbing and appliance space for washing machine and tumble dryer, base level Worcester oil fired boiler for central heating and hot water. Door to cloakroom with ceramic hand basin and low flush WC.
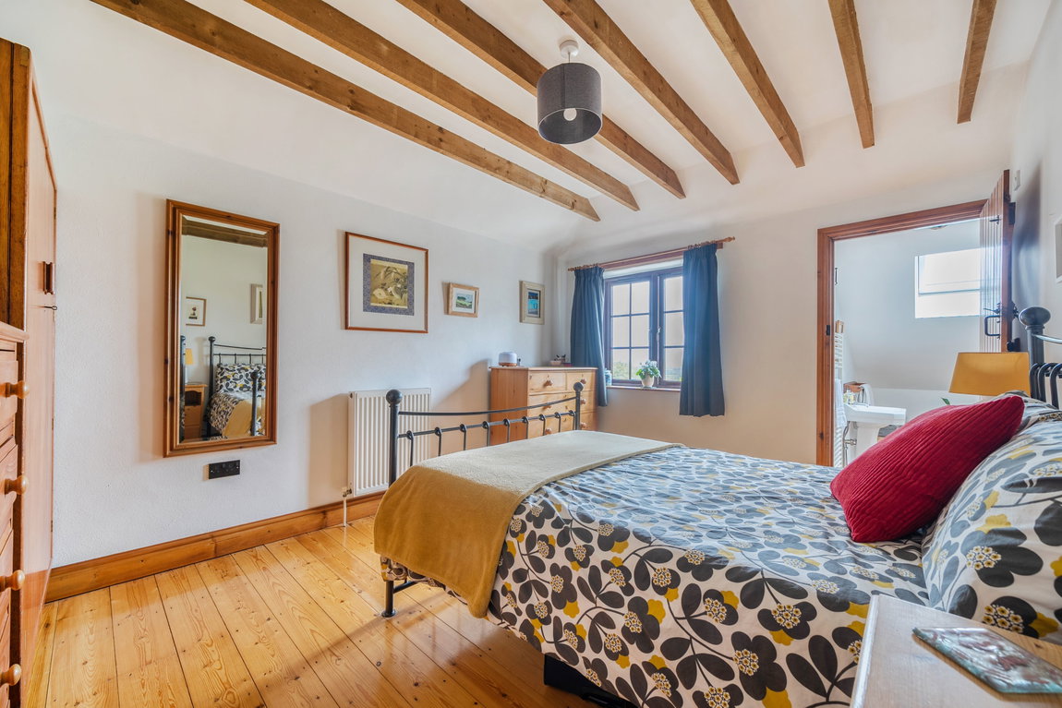
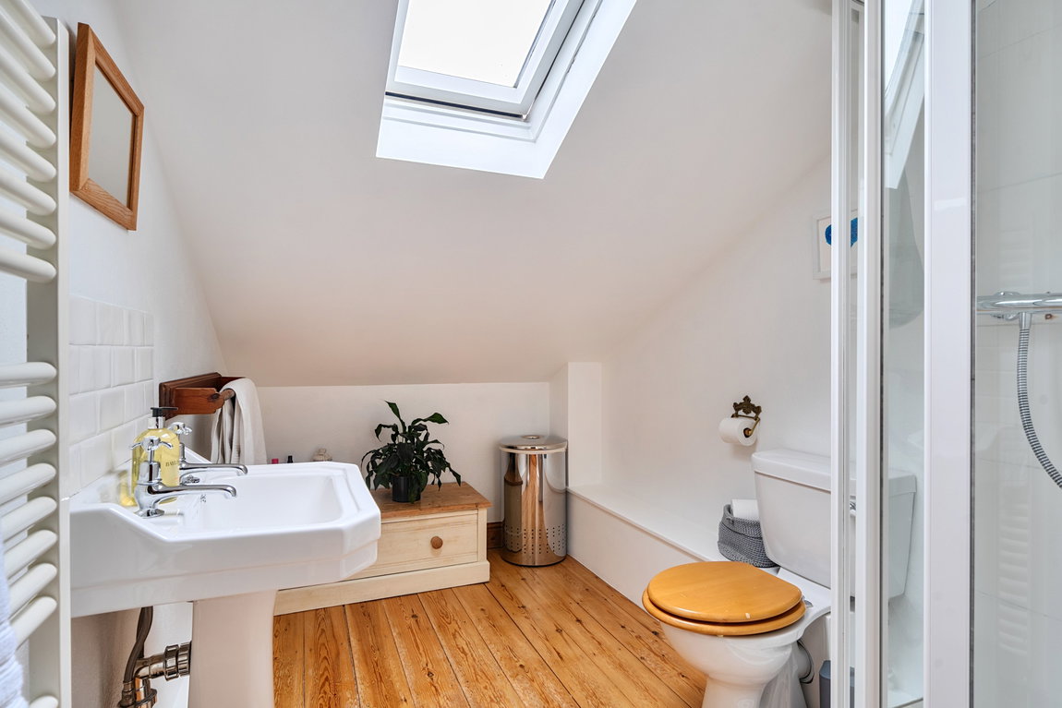
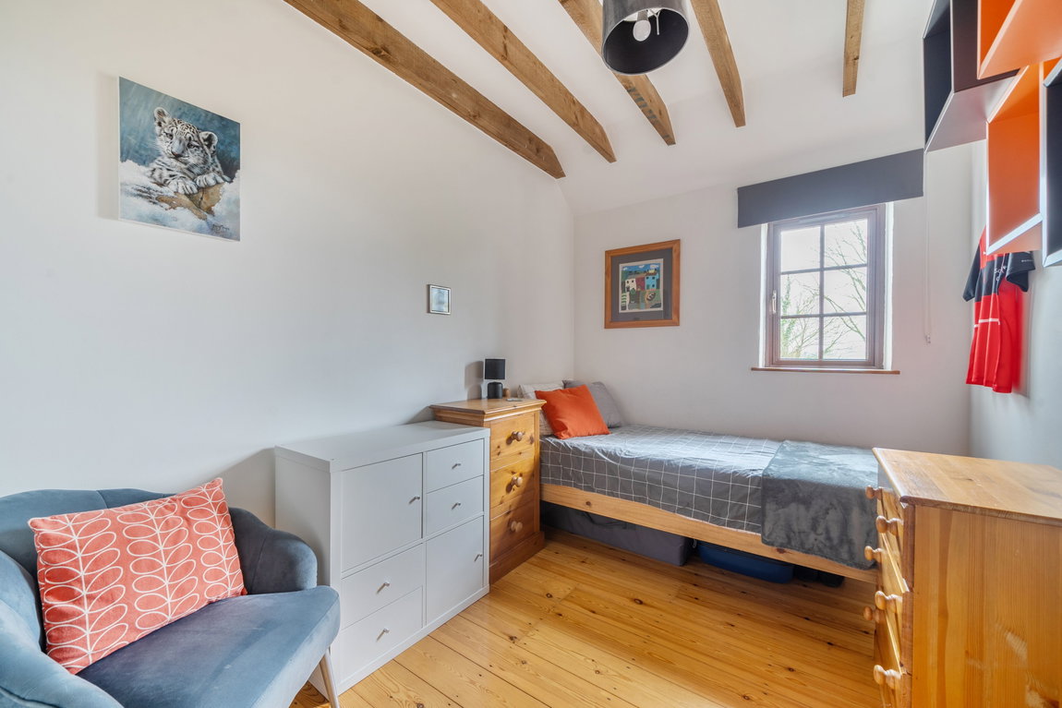
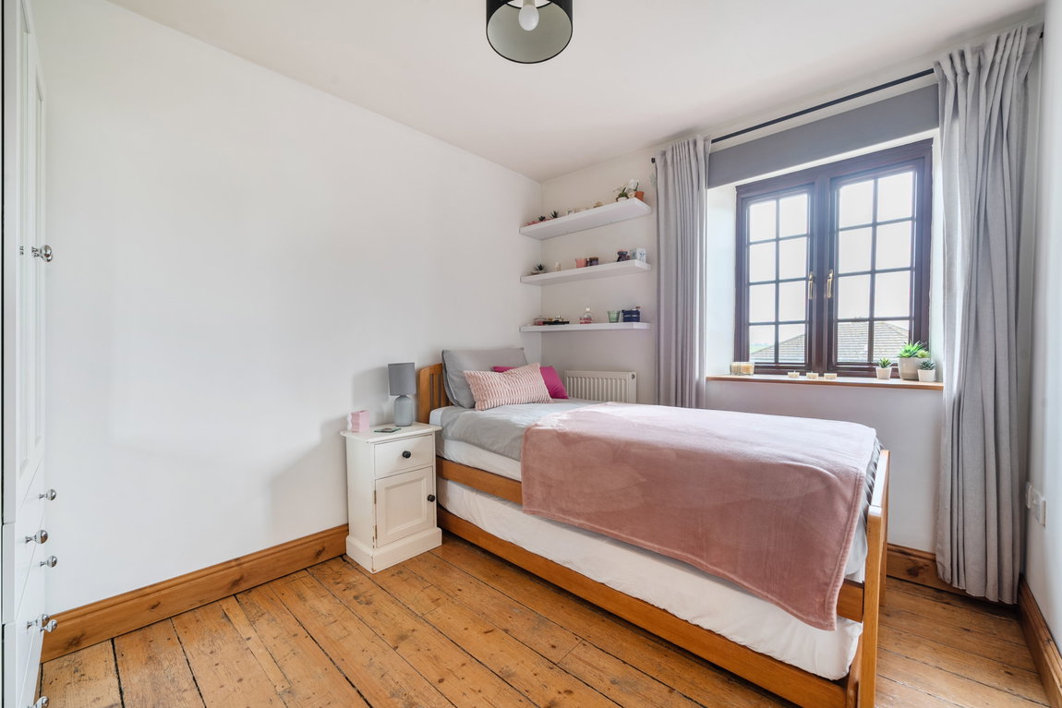
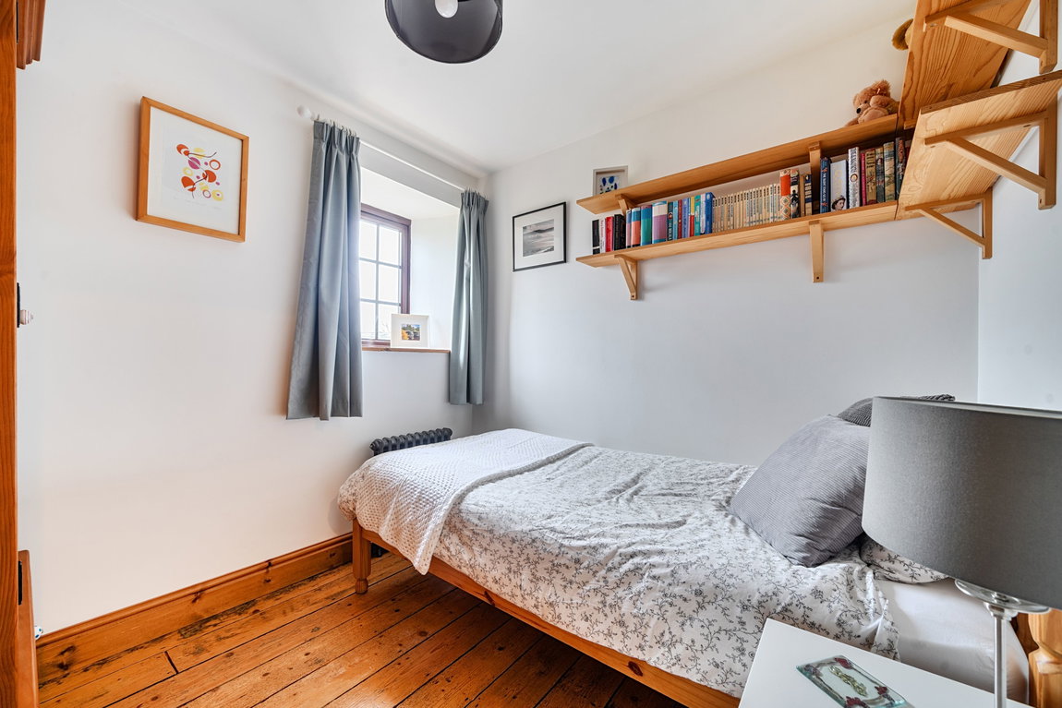
Upstairs the landing is split level with a remarkably large, shelved linen cupboard and doors to all rooms all with attractive wooden floors. Bedroom 1 has a window to rear aspect with countryside views to Werrington Park, en suite shower room with Velux window, low flush WC, pedestal wash has basin and walk-in shower cubicle. There are 3 further bedrooms with windows to either front or side aspects.
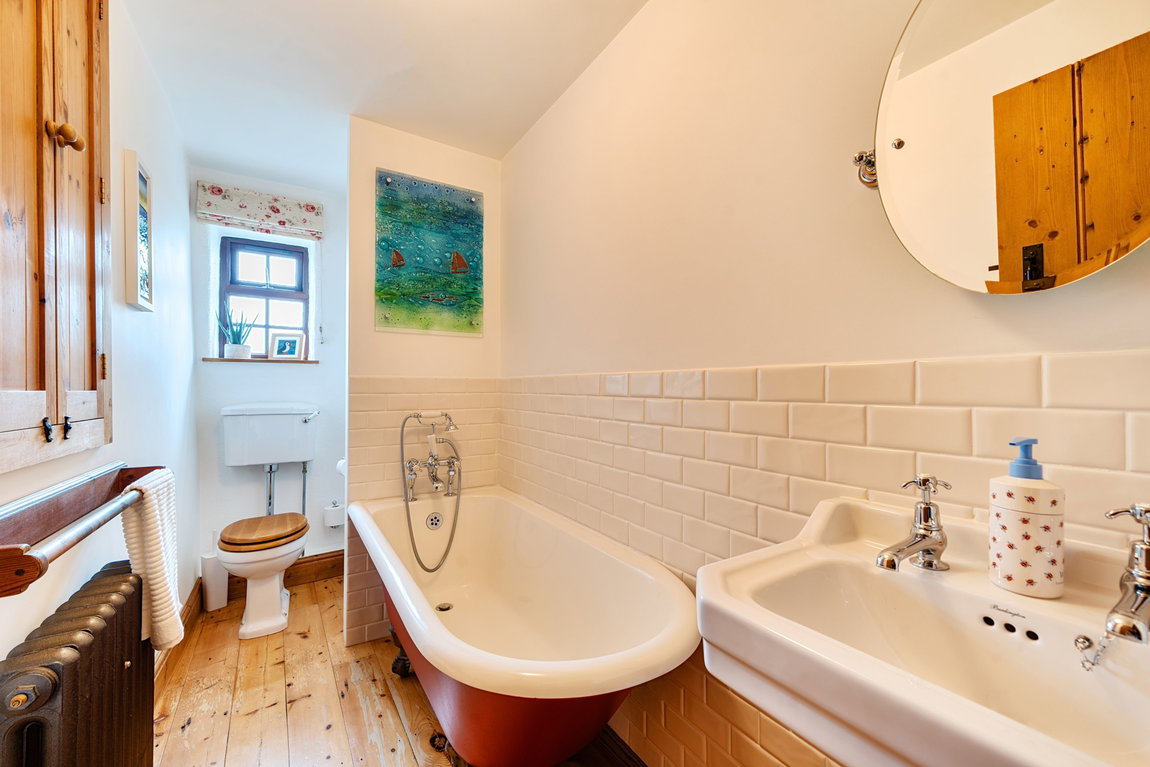
The family bathroom has a ball and claw effect bath with mixer taps, low flush WC, pedestal wash hand basin and walls tiled to half height. Inset shelved cupboard.
OUTSIDE
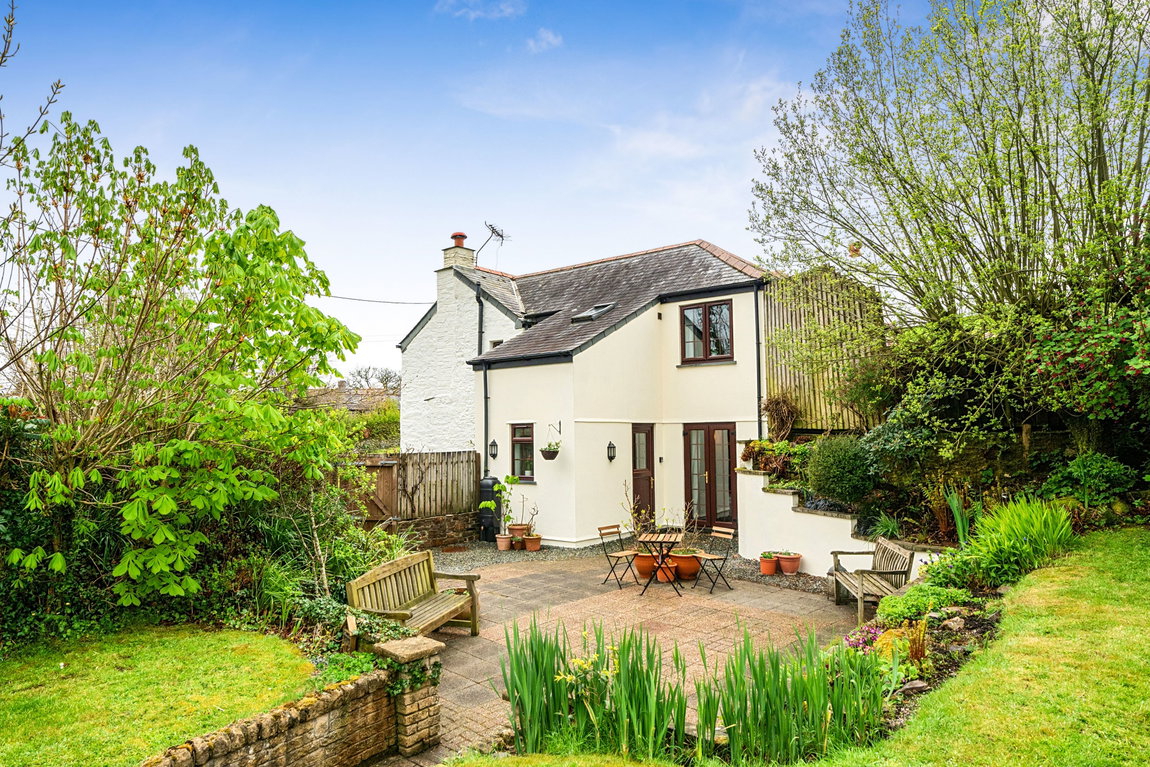
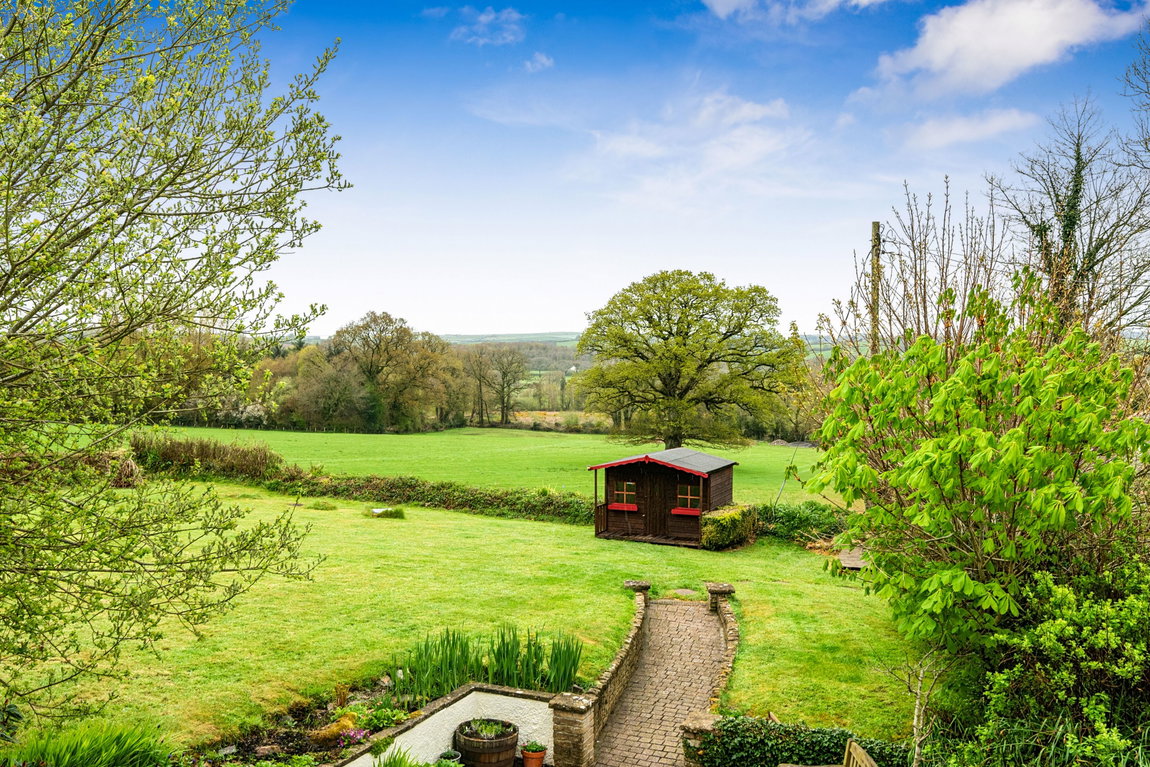
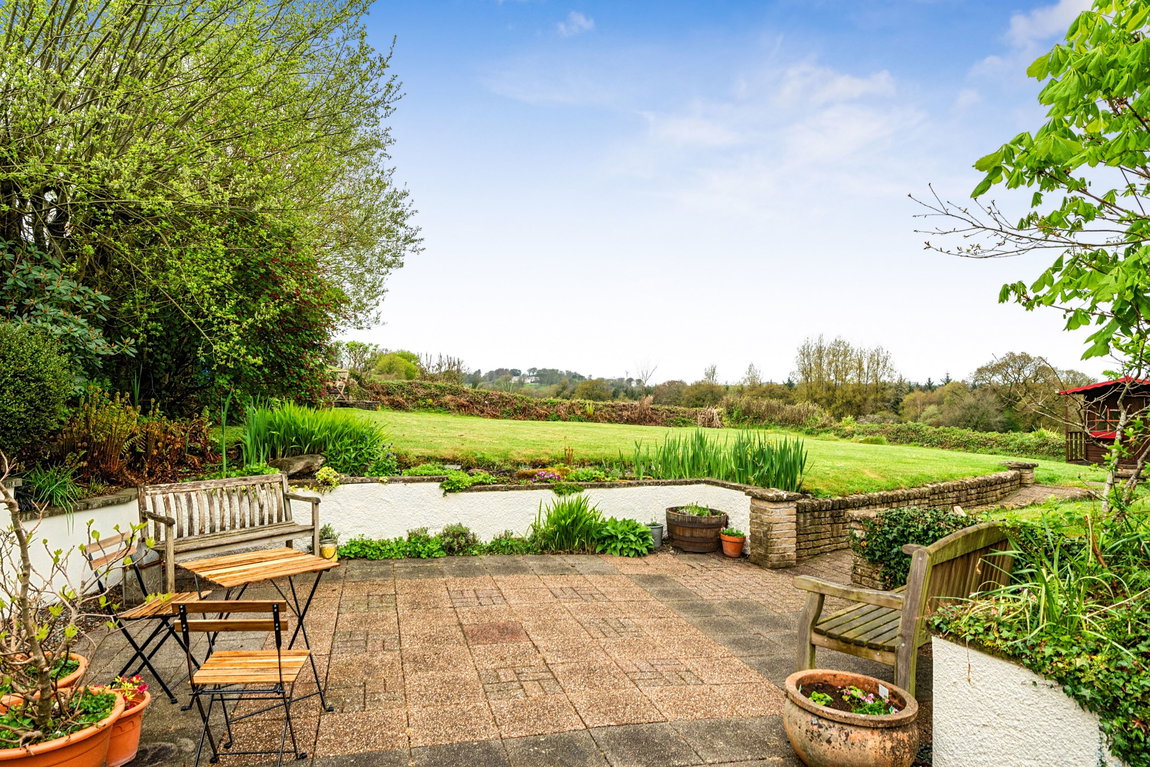
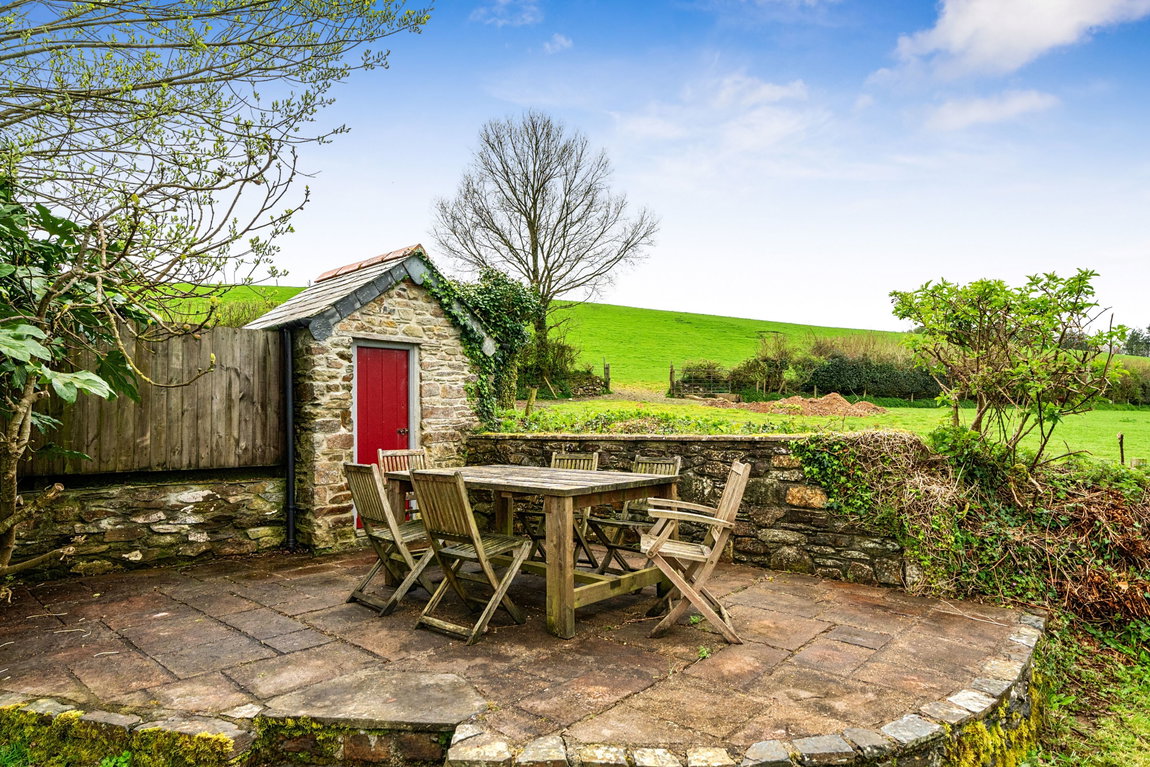
An undoubted feature of the property is the rear garden, which is laid mainly to lawn with well-defined hedge boundaries enjoying views over open farmland to Werrington Park House in the distance. Patio to the rear of the property, ideal for al fresco dining and further seating areas enjoying the outlook throughout the day. Stone tool shed.
The property is approached from the road to gravelled parking area leading to the detached garage with electric up and over door, courtesy door to garden, power and light connected. From the gravelled area courtesy door to the rear of the property.
To the front of the property is a gate with pathway leading to the front door with storm porch.
SERVICES
Mains water and electricity. Private drainage (septic tank). Oil fired central heating. Double glazed throughout. Council Tax Band B. Full EPC document available on request. For Broadband and mobile phone coverage please visit Ofcom website. Please note the agents have not inspected or tested these services.
VIEWINGS
Strictly by prior appointment with the vendor’s appointed Agents, DJR Estate Agents and Auctioneers.
Gallery
Sold
Sold


At a glance
4 Bedrooms
2 Bathrooms
2 Receptions
Location
Located on the edge of the former market town of Launceston, close to Homeleigh Garden centre which caters for all day-to-day needs.Launceston itself offers an extensive range of facilities such as cafés, supermarkets, medical services (doctors, dentists, and veterinary clinics) and schools. For leisure, there are sports clubs, gyms, swimming pool and a challenging 18-hole golf courses nearby.There is easy access to the A30 providing excellent transport links to the Cathedral cities of Truro and Exeter. Exeter offers further connectivity via the M5 motorway, a mainline railway station with direct services to London Paddington, and an international airport.The coastal resort of Bude is 19 miles distant with extensive sandy beaches and cliffland walks.
Recent properties
Looking to sell your property?